Gordon Prentice at Large - Politics in Newmarket





- Details
- Written by: Gordon Prentice
Councillors yesterday agreed a recommendation from planning staff to hold a workshop on infill developments in stable residential neighbourhoods.
It will take place in January 2018 with the Director of Planning predicting that, on a best case scenario, any new by-law could be operational by June 2018.
Did I really hear that? Am I hallucinating?
All my experience tells me this timetable will slip. Indeed, the Mayor, obviously briefed beforehand by the Director of Planning, rattled off a long list of other projects on Nethery's plate.
Van Trappist - who was more animated than I've seen him in a long time - says meeting this deadline might be a tall order. He is always the drag anchor.
Van Trappist tells us that Mr Nethery has a lot on:
"I am very aware of the fact that you've got your planning for the stable residential areas; you have the municipal comprehensive review; you have your regional comprehensive review; you have the Mulock Drive Secondary Plan; the Official Plan review that we will need to plan for; the downtown heritage height restrictions and, so, you have a full plate ahead of you. So moving forward with this on this timeline I think is optimistic..."
You can read an abbreviated transcript of what was said here.
Outstanding Report
Regional Councillor John Taylor is on good form, opening the debate by lavishing praise on the report. He dubs it "outstanding". This is an old trick, a tried and tested way of softening up the opposition before recommending something that might be unpalatable. And so it was here.
Taylor argues for two or three case studies that could be examined in detail in the workshop. What went wrong? What would the developments have looked like had the rules been different?
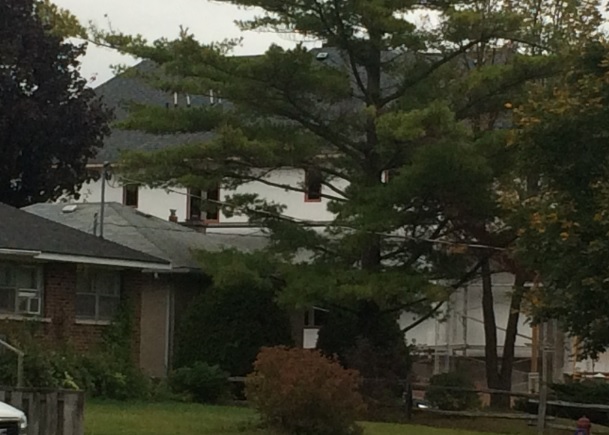
1011 Elgin Street is selected as one of those case studies. (Photo above. 1011 Elgin hiding behind the trees.)
Now Christina Bisanz is asking questions about (a) Glenway and (b) developments that don't meet zoning standards but get approval anyway as "minor variances" by the obscure Committee of Adjustment.
Ward 3 councillor, Jane Twinney, successfully presses the Director of Planning to get figures on lot coverage of the Monster Home on Elgin Street - a bone of contention for absolutely ages. The Planning Department has access to satellite mapping data.
Nethery says:
"Sure. I know that at one point we were interested in whether or not we could see a legal survey."
In fact, I for one never lost interest in getting this information. It was simply unavailable unless, off my own bat, I commissioned my own survey of the property at great personal expense.
For its part, I am told the Town asked the owner for a copy of the survey but he didn't hand it over, presumably because he is not obliged to.
Major to Minor
Anyway... Nethery is now telling Councillor Twinney:
"We can certainly undertake that. It's just that whether it would be..... let's say it's marginal. I don't know that it is. Let's say it were marginal. I don't know if that would be of significant value to, for example, an enforcement matter. But I can talk to GIS."
Sounds like this major development could end up as a minor variance.
See the exchanges on video (at 3.10 in) at
https://www.youtube.com/watch?v=kTZgpBJuMRk
Update on 14 December 2020: Town agrees new rules for established residenrial areas
- Details
- Written by: Gordon Prentice
Earlier this year, the Town gave the go-ahead to Norm "Chainsaw" Stapley, the owner of 181 Beechwood Crescent, to subdivide his lot into two parcels, each to have a single detached two storey house. Norm is a builder and a developer with an eye to the main chance.
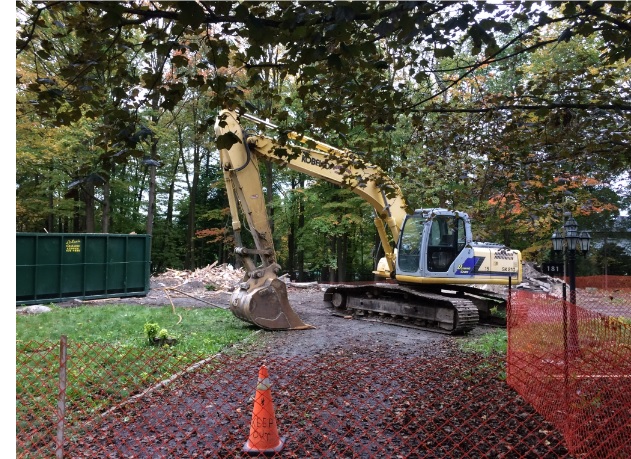
The imposing old house that had dominated the leafy lot was demolished a few days ago and nothing remains except bits of the foundations and a few piles of rubble.
The new houses will be two storeys at 2000-2500 sq ft per floor - around twice as big as the existing homes on Beechwood.
The Town's Committee of the Whole is to consider a staff report on infill development and best practice at 1.30pm on Monday 16 October 2017 at 395 Mulock Drive.
- Details
- Written by: Gordon Prentice
The Statutory Public Meeting for the "Redwood on Yonge" development on the old Slessor Square site, opposite Upper Canada Mall, will take place at 7pm on Monday 6 November 2017 in the Council Chamber at 395 Mulock Drive. 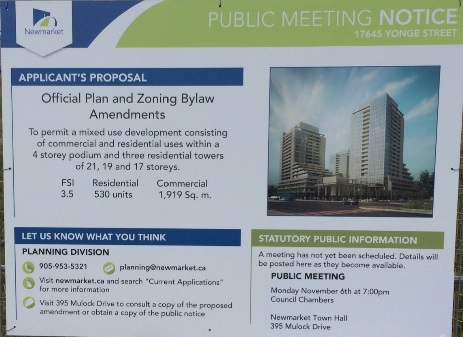
The developers are also holding a second Open House on 26 October 2017 at 6pm in the Seniors' Centre on Davis Drive to brief the public and to let people into their thinking.
The Council gave Slessor Square approval in principle in February 2013 but, even at the time, this was seen by many of us as either insanely optimistic or premature. Or both.
The proposed development will be exclusively rental but the rents will be higher than York Region's affordability threshold of $1,496 per month (in 2016).
The Province's new growth plan will require the Region to work with lower tier municipalities to set targets for both affordable ownership housing and rental housing.