Gordon Prentice at Large - Politics in Newmarket



- Details
- Written by: Gordon Prentice
The tortured former Newmarket councillor, Maddie Di Muccio, has thrown in the towel. She no longer wants to be a politician. She believes it would mean spending time with self-serving liars and hypocrites.
We are, of course, still waiting for the judgement in the Di Muccio v Taylor defamation case but it seems to me that Di Muccio has already written off any chance of winning. The trial finished on 3 May 2017 - almost three months ago.
I pity the poor old judge when he finally summons up the energy to deliver his judgement. Without a shadow of a doubt, he will dismiss Di Muccio's absurdly contrived claim for $5,000 in damages for hurt feelings and reputational damage.
As soon as M'lud puts down his quill pen he will instantly become the prime target for Di Muccio's undiluted full-strength vitriol.
But I am left wondering if I, perhaps, played a small part in Maddie's implosion.
In her blog, posted on 9 May, she writes without a trace of irony:
"Those who make a habit to spread misinformation about others via mistruths, innuendo and gossip are genuinely dangerous. We must always, and at all costs, call these people out."
As it happens, on 18 January 2017, Maddie was hyper-active on Twitter, telling the world she liked a tweet claiming I was a paedophile.
I don't mind the rough and tumble of politics but this crossed a line.
On 22 January 2017, I wrote to the Leader of the PC Party of Ontario, Patrick Brown, and to the President of the Newmarket-Aurora PC Riding Association, Derek Murray, asking them to take whatever steps they considered appropriate to ensure Di Muccio's tweets linking me to paedophilia were taken down and that she apologise in writing to me.
On 23 January 2017, the tweets came down and on 25 January 2017 she announced she was pulling out of the race to become the PC candidate for Newmarket-Aurora.
Cause and effect? Who knows?
Who cares?
But I am happy for her sake that she has decided the steaming, bubbling cauldron of elective politics is not for her. For the reasons she gives in her blog, she will be happier and more content spending time with her family.
- Details
- Written by: Gordon Prentice
Proposals to shoehorn two houses into a severed lot at 217 Park Ave, Newmarket were yesterday thrown out by the Town's Committee of Adjustment. 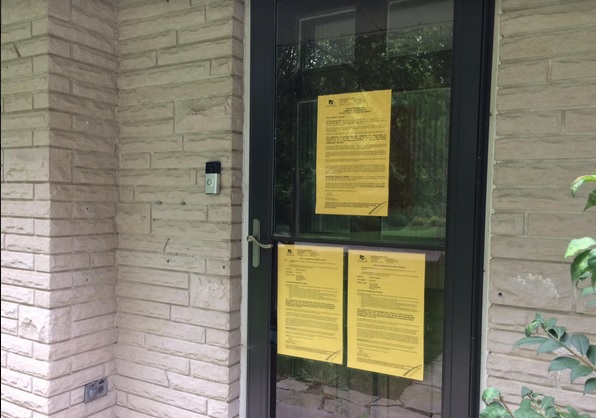
The Committee, an obscure part of the Town's decision-making infrastructure, considers applications which do not meet the Town's zoning standards but can approve these departures if they give "consent" and are considered "minor".
Local People Voice Concerns
After hearing concerns from a stream of local residents, the Committee unanimously rejected a plea by the owner, Nafiseh Yaraghi, to built two houses on a severed lot, each with a frontage of 12.7 metres (42') where the by-law specifies 15 metres (49').
Yaraghi is represented by a professional planner who tells the Committee no-one will notice the reduced frontage. He says it is "only 7 feet".
The Chair of the Committee, Gino Vescio, dryly observes: Yes. But what about the next application at 35'?
Not a traditional builder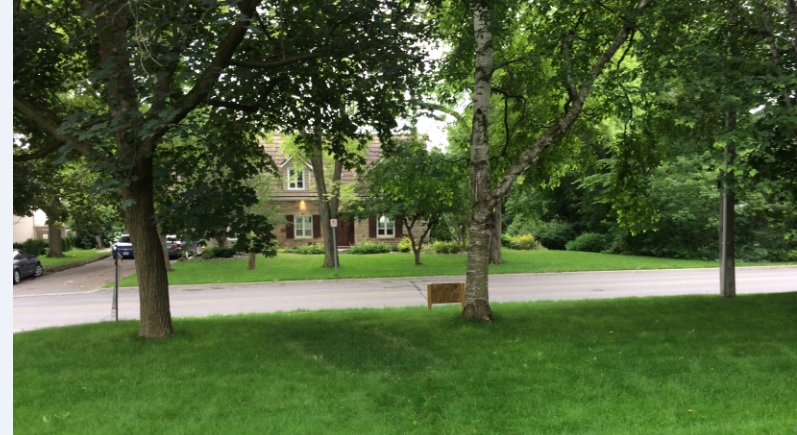
We learn from the owner's spokesman that Yaraghi lives in Markham and is not a "traditional builder" (whatever that means).
He wants to build the houses for his son and daughter. This is, of course, completely irrelevant to the matter at hand but I suppose it helps paint a picture - at least for me - of speculative developers buying up properties on large lots, severing and squeezing two homes on to the land previously occupied by a single dwelling. (The view right is from the front door of 217 Park.)
Consistent approach is required
The background report to the Committee, available here, usefully sets out the thinking of the Planning Department on infill development. Unfortunately, the principles set out in the report are not applied consistently to developments across the Town.
Specifying a minimum size for lot frontages:
"limits the number of lots and driveways on a street, restricting density and proximity of buildings. In the case of an R1-D-119 zone (into which falls 217 Park Ave) the intent of a minimum 15 metre frontage is to provide a certain neighbourhood layout and proximity of buildings that maintains a lot layout, density and built form that is consistent across the older areas of Newmarket.
This was most recently reinforced by Council through the adoption of By-law 2013-30, which amended Zoning By-law 2010-40 to reduce the permitted height and lot coverage to more accurately reflect the existing built form and limit the creation of houses that are not of a size proportional to their lot." (My underlining for emphasis.)
The report goes on:
"...Minor variances for built form are desirable when their impact on neighbours and the surrounding area is limited. In the case of the proposed variances, the proposed lots would be the smallest in the area by a significant margin and the built form out of keeping with the surrounding area."
I agree with that.
Now we need to press for the consistent application of these principles across Newmarket.
PS. A member of the public asks the Committee to post drawings of proposed developments alongside the screeds of dense legalese that goes into official notices (see image top right - the front door at 217 Park Ave). And why not? Seems like a good idea to me. The response is tepid. The Chair, Gino Vescio, says people can drop into the Town's offices to consult any drawings. That's my boy! Really user friendly.
- Details
- Written by: Gordon Prentice
217 Park Avenue is the latest lot to be threatened with severance - squeezing two homes on to the land currently occupied by one bungalow. 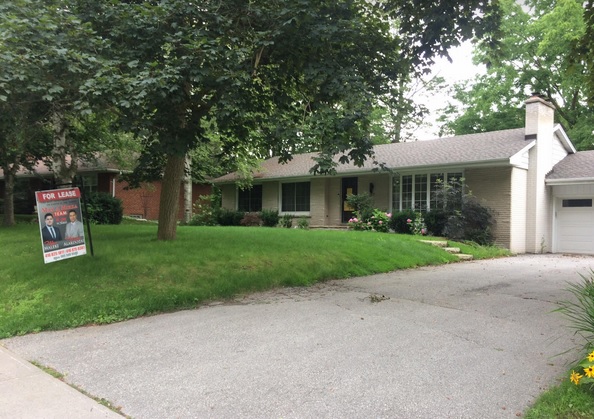
It is a pleasant area of Town full of mature trees with attractive older houses sitting on generous lots.
People who live there understandably resist developments which are designed to change the face of their tranquil neighbourhood.
Change by Stealth
Yet change is happening by stealth. The Town's infinitely elastic Zoning By-laws are regularly amended to allow monster homes to be shoehorned on to severed lots.
If the Town wants to intensify development in stable residential neighbourhoods it should say so, be up front about it, and warn people in advance of what they can expect.
But no. That's not the way the system works. We have these phoney zoning by-laws, offering spurious protection against inappropriate development, that can be changed at the drop of a hat.
Two parcels
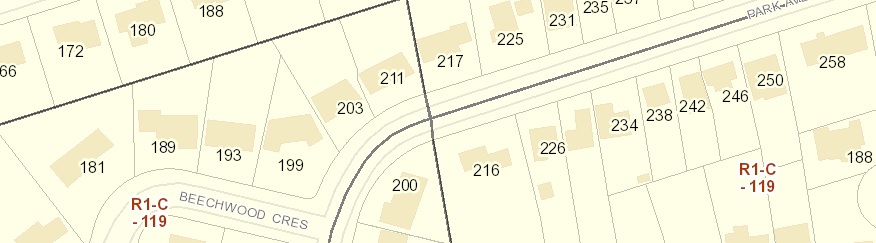
The owner of 217 Park Avenue, Nafisek Yaraghi, wants to sever the lot into two parcels, each one the home to a new two storey single detached dwelling.
Problem number one is this. The lot is big but not big enough to carry two homes. My spies, who at all times carry measuring tapes with them, tell me the entire frontage is 25.9 metres wide (or 85 feet) and the by-law specifies a minimum frontage of 15 metres (49' 2") for each of the two severed lots. That's 30 metres in total.
Problem number two is the lot coverage. In this leafy neighbourhood full of single detached homes the by-law specifies a maximum lot coverage of 25%. More space for trees and greenery. But the owner needs 30%.
Set backs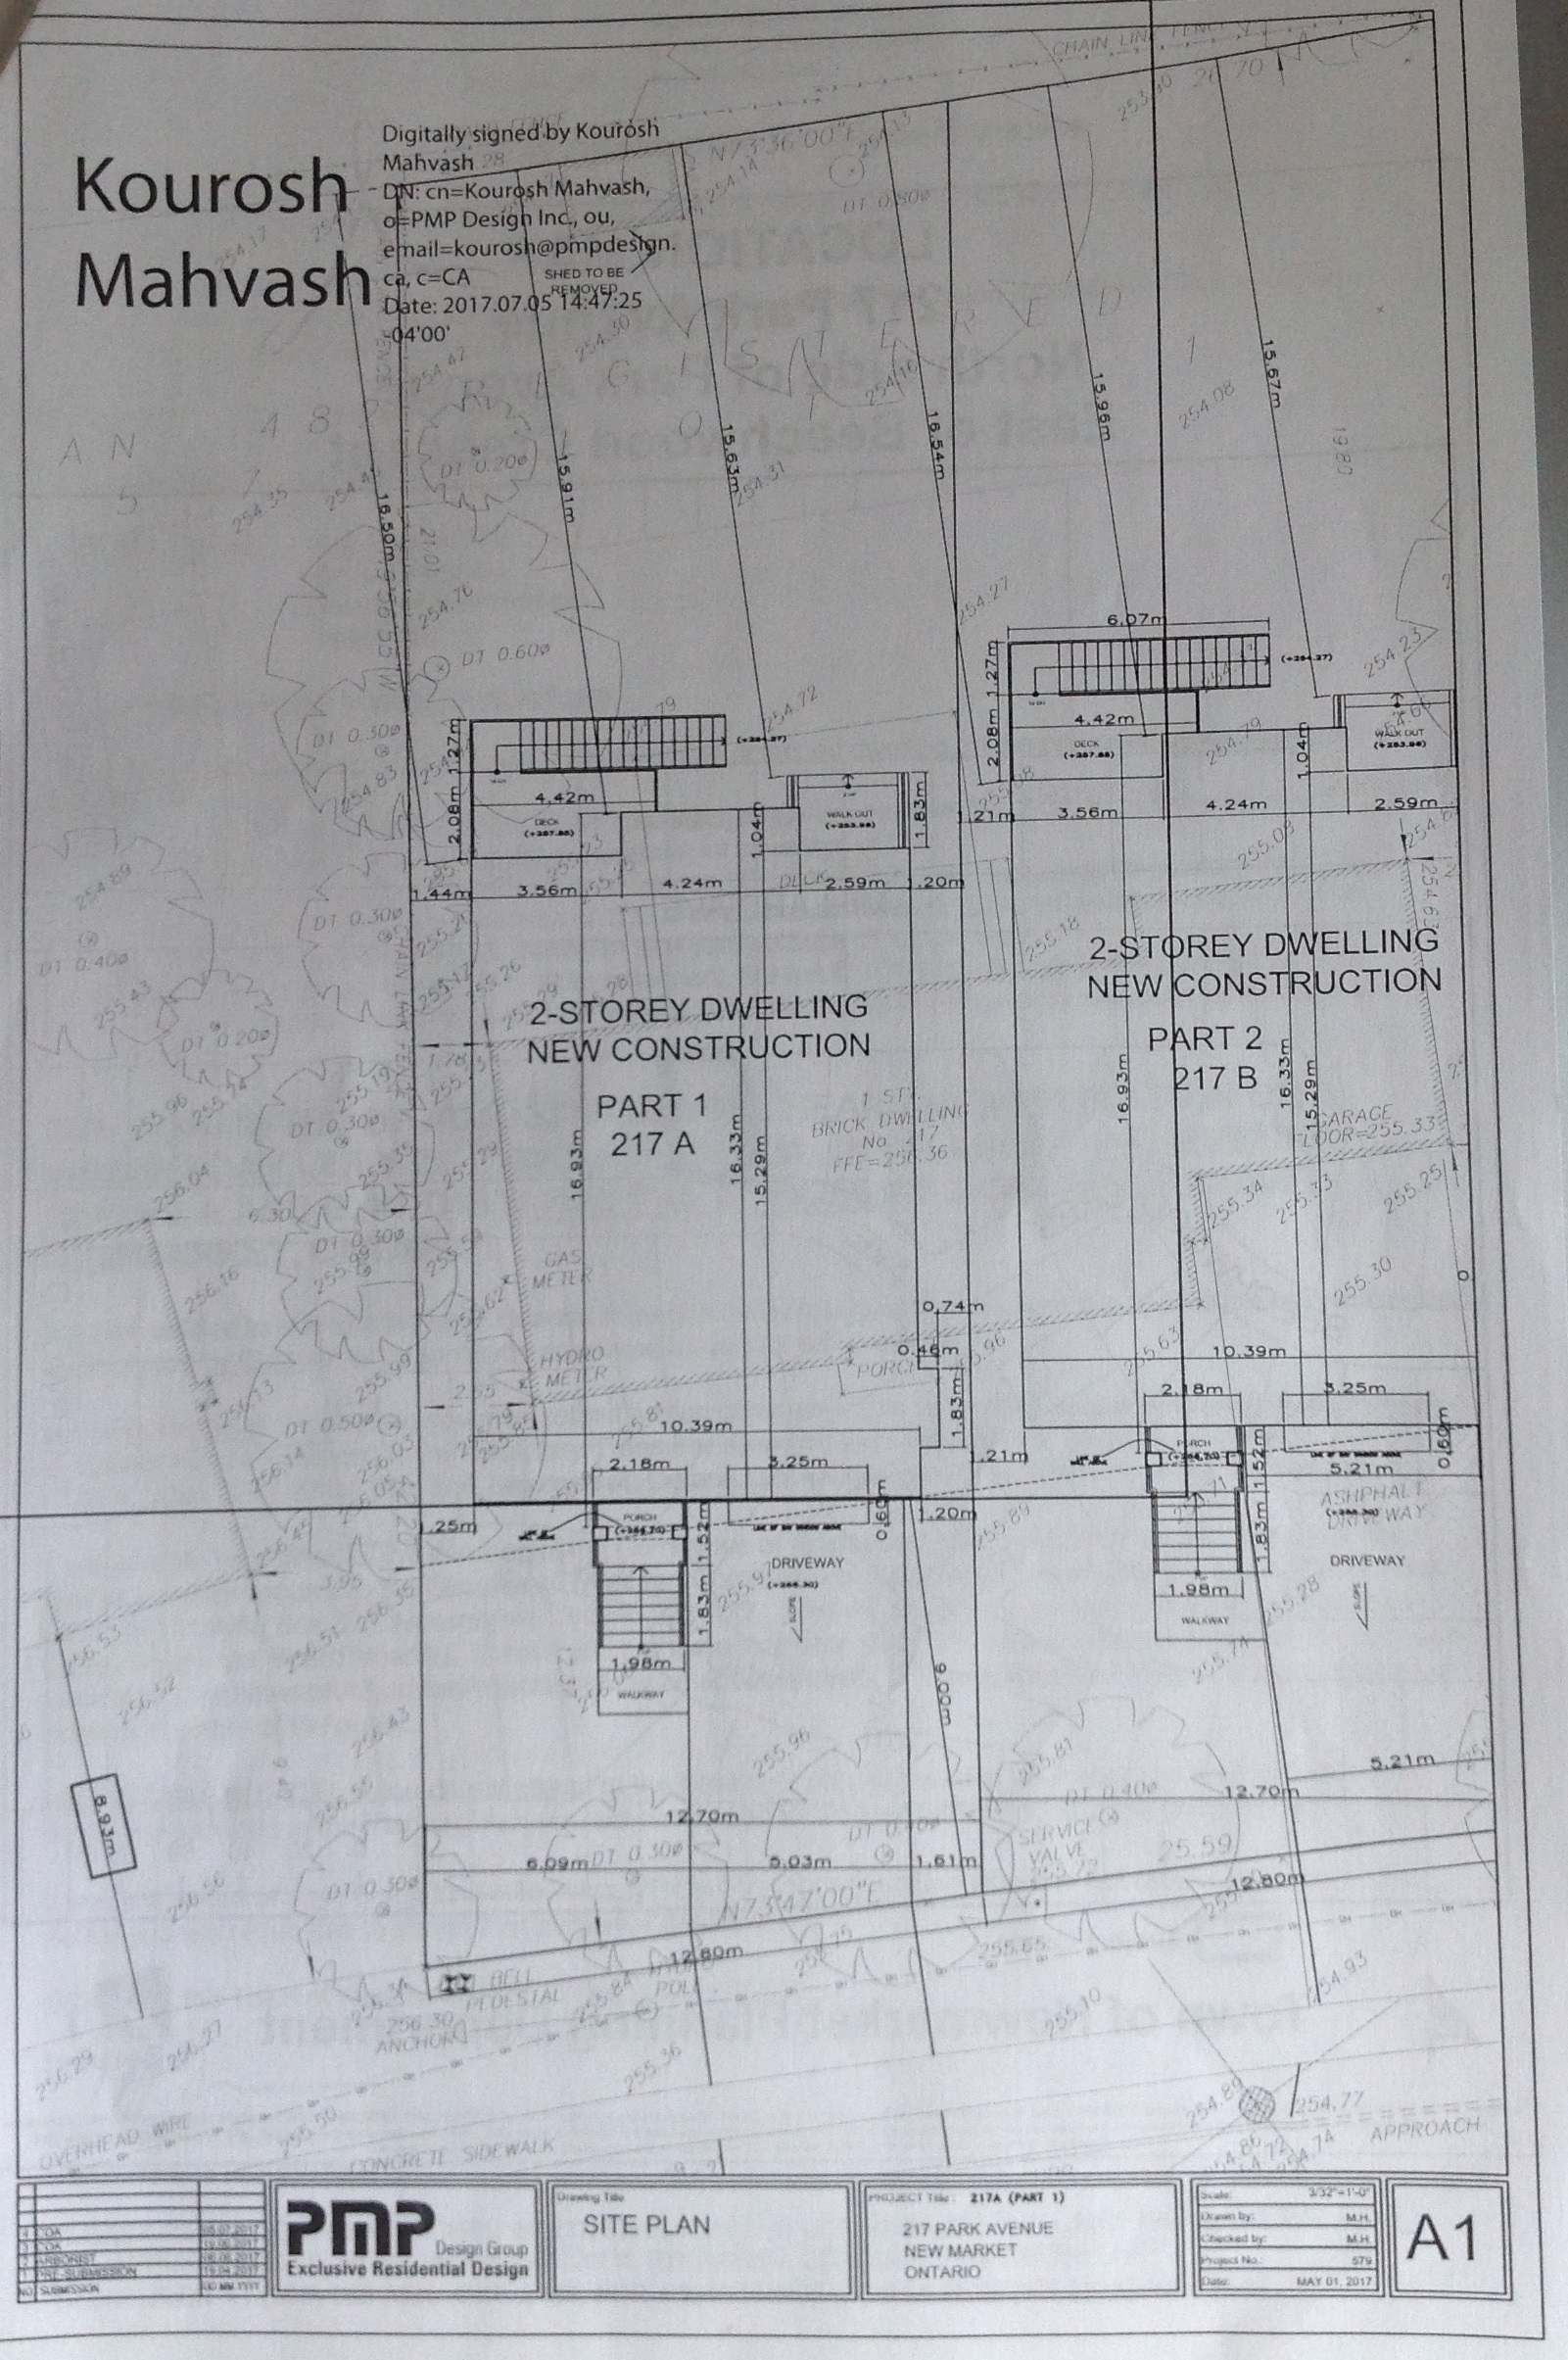
Problem number three is the required set-backs. The zoning standards specify minimum set backs from the front and sides of the lot to stop people building right up to their property line.
The by-law stipulates a minimum side yard setback of 1.8 metres (or 5' 11') and the owner wants 1.25 metres (4' 1") on one side and 0.74 metres (2' 5") on the other.
Solution
The solution for the owner is to persuade the Town's Committee of Adjustment at its meeting next Wednesday to agree these changes as so-called "minor variances" and Bob's your uncle. He's home and dry. Or, more accurately, two homes and dry.
If this goes ahead, the streetscape will inevitably change. The buzzing chainsaws will be back at work again with trees falling like nine pins.
I hope people turn up at next Wednesday's meeting and say no. The meeting is open to the public and people can have their say. Trees can't speak for themselves. It falls to us do it for them.
217 is currently empty but is offered on lease for $2,600 a month. It has five bedrooms and three bathrooms.
The Committee of Adjustment meets at 9.30am on Wednesday 26 July 2017 in the William Cane meeting room at the Municipal Offices, 395 Mulock Drive, Newmarket.
The Monster Home at 1011 Elgin Street
In another part of the forest things are stirring...
The Monster Home at 1011 Elgin Street is coming along nicely. The shingles are on the roof. The enormous windows are in. Soon the curtains will be up and the SUVs will be in the drive. 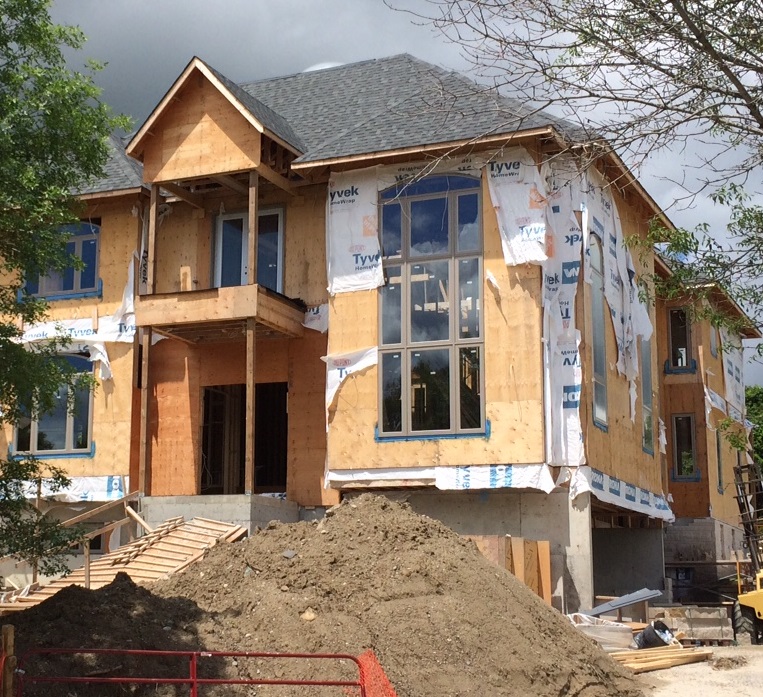
It looms over the adjacent bungalows, dominating the street.
Monster occupies less than one third of the lot
According to the owner, the giant house occupies just 31.3% of the lot, well under the maximum 35% allowed. In March this year, the Town asked the owner for sight of the survey confirming the lot coverage (at my instigation) but, so far as I know, the Planning Department has heard nothing. The owner is maintaining radio silence while the monster home moves ever closer to completion.
Astonishingly, it is not up to the Council to ensure compliance with its own by-laws. If you think the house is too big for the lot, then it's up to you to take action.
The local Ward councillor, Jane Twinney, called for a debate on infill developments on 27 March 2017. But what difference will that make? Should we burst into a tumultuous round of applause? Or is she just going through the motions?
Planning staff were asked to prepare a report reviewing Zoning By-law 2013-40
"to address best practices related to infill development standards across the Town as a whole." 
It is scheduled to come back to the Committee of the Whole sometime later this year - December at the latest. But why does everything take so long?
Master of the Universe
If I were Master of the Universe I would inject some sense of urgency into the exercise. We could be waiting another six months for this promised report when - as I have repeatedly pointed out - much of the spadework has already been done.
The chainsaw massacre at 181 Beechwood Crescent
The owner of 181 Beechwood Crescent, Norm "Chainsaw" Stapley, has been granted permission to subdivide his lot into two parcels, each to have a single detached two storey house. A further five trees will have to be chopped down to accommodate the new houses.
Norm told the Committee of Adjustment in May that each dwelling would have a footprint of 2000-2500 sq ft. But with two floors that could mean 5000 sq ft.
That's around double the size of the existing houses on Beechwood.
Norm's spokeswoman, Brandi Clement of the Jones Consulting Group, clarifies. She tells the Committee the 5000 sq ft indicated on the site plan
"is more of a construction envelope, not the footprint of the proposed dwellings".
But she concedes the new houses will be two storeys at 2000-2500 sq ft per floor.
She says there are newer builds in the area that are similar in size.
So... These giant homes set a precedent.
Which takes us back to where we started from.