Gordon Prentice at Large - Politics in Newmarket



- Details
- Written by: Gordon Prentice
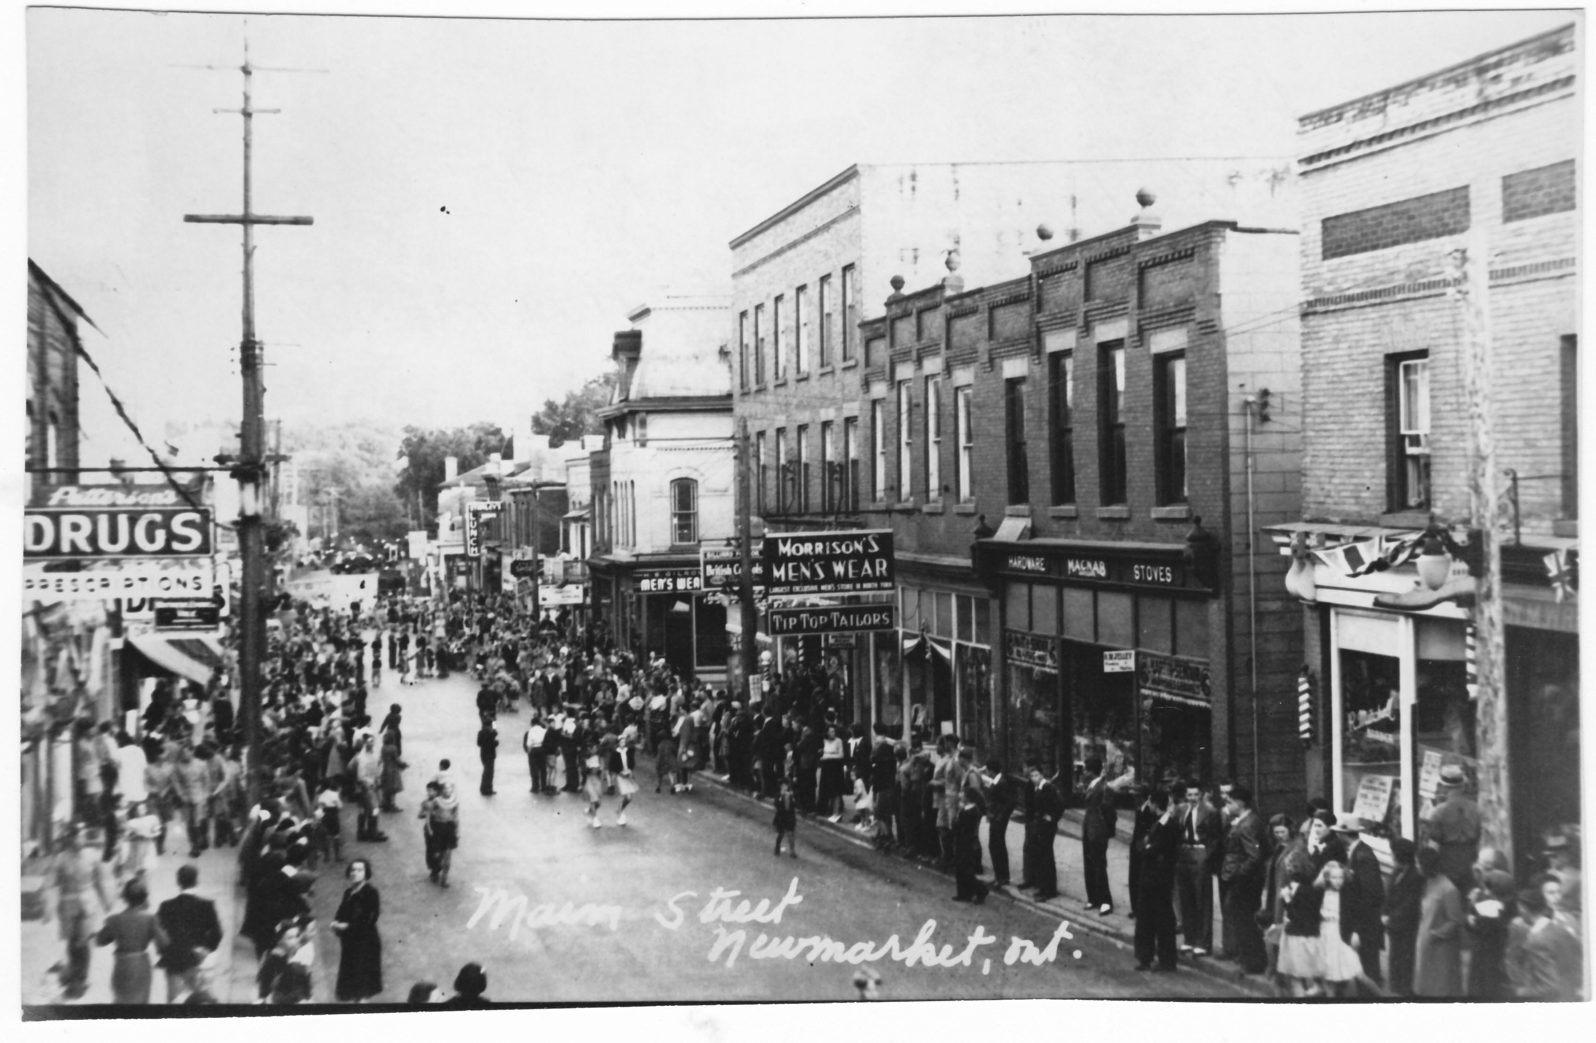
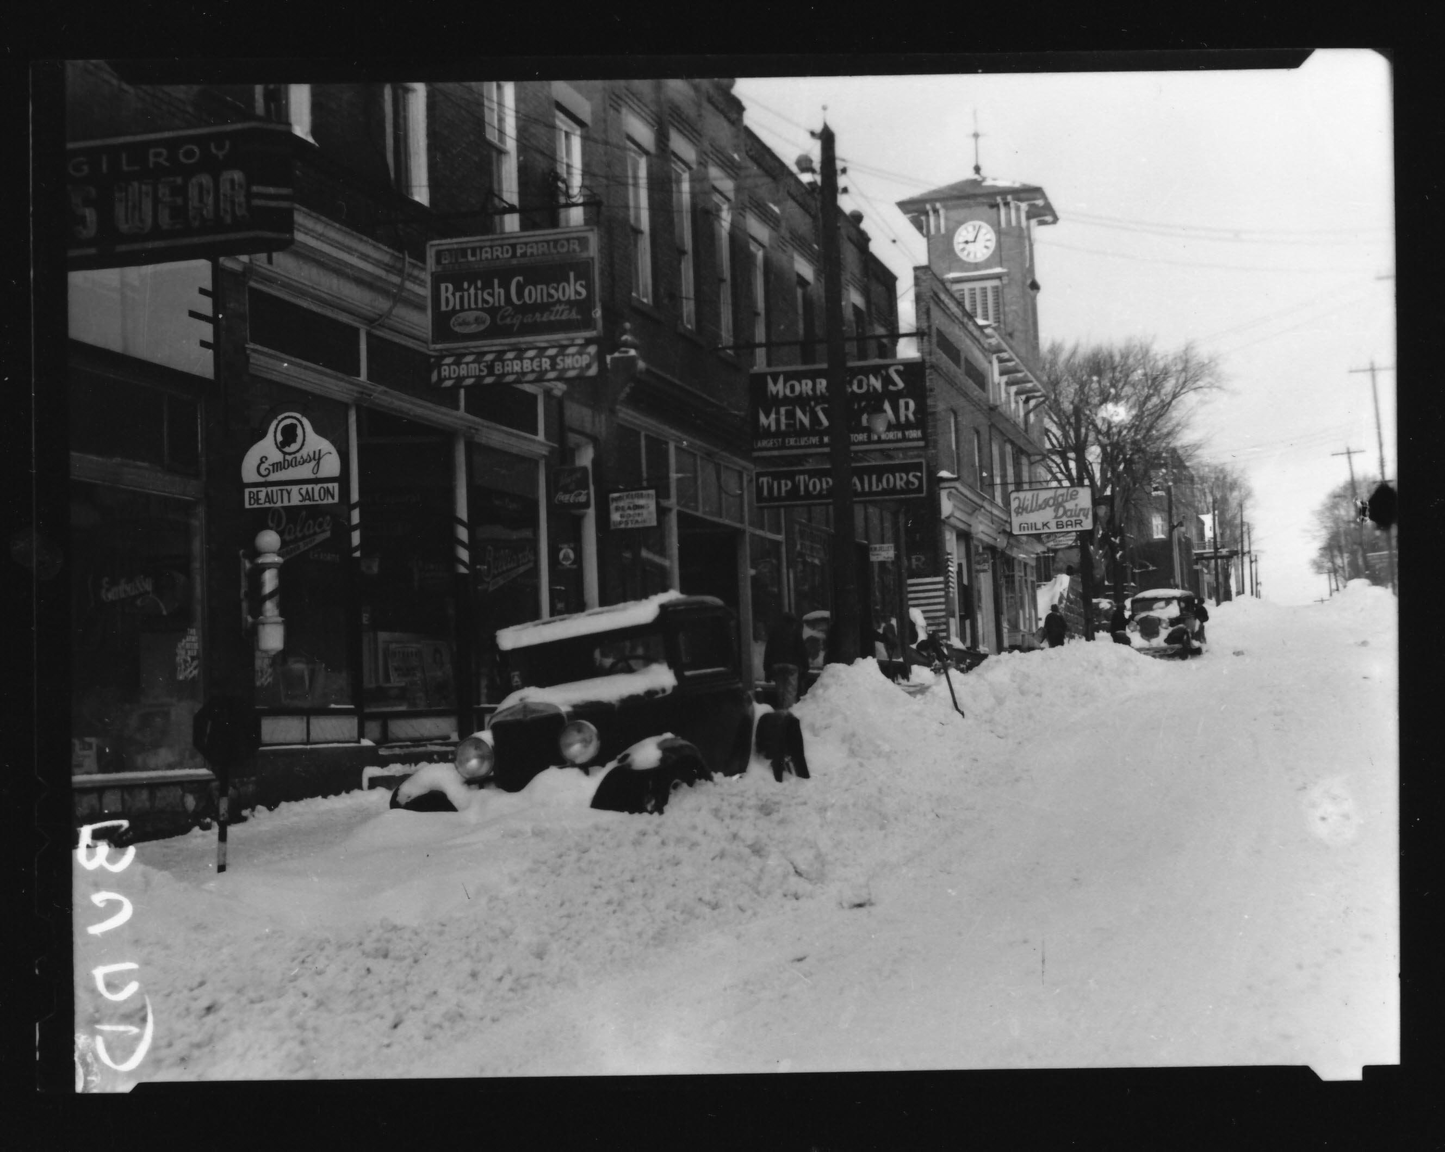
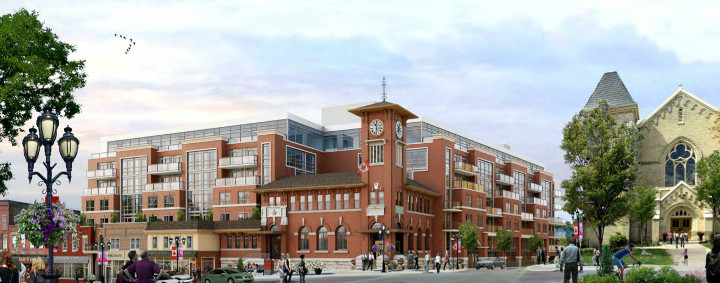
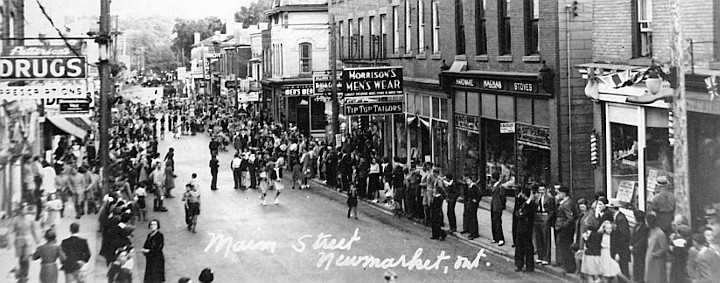
The Town’s historic Main Street South received heritage status at the Council meeting on 21 October despite an eleventh hour plea by Clock Tower owner Bob Forrest to defer the decision.
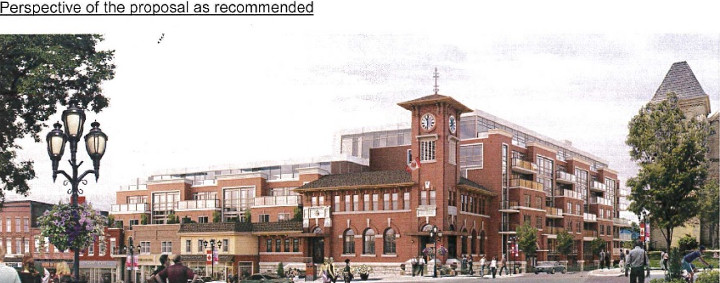
Forrest wants to demolish historic commercial properties adjacent to the Clock Tower to make way for his seven storey condo which would destroy the area’s character.
Full marks go to Bob Buchan, President of the Newmarket Historical Society but speaking in a personal capacity, and Athol Hart, chair of Heritage Newmarket, for their very effective appeal to councillors to press on with the heritage district designation and not to give in to Forrest's outrageous and self interested demands for more delay.
You can see the deputations and follow the debate on Rogers TV’s coverage of the Council meeting on 21 October.
You can also read the letter from Forrest to the Town’s Director of Legislative Services in Developers Documents (click panel on left).
In his letter to the Town, Forrest says:
Andrew, on September 24, 2013 we received the aforementioned notice indicating that a By-Law would be going to Council for final approval on October 21, 2013 to implement the Lower Main Street Heritage Conservation District Plan.
We have been in continuous dialogue with the Town of Newmarket staff, Heritage Committee members, community residents and Councilors for over one year regarding a redevelopment proposal for 180 to 194 Main Street South which falls within the boundaries of the Heritage Conservation District.
We have been working to design a building that respects the Town of Newmarket Official Plan for Heritage Conservation in advance of our Zoning By-Law Amendment (ZBA) application. The process has included many staff meetings, meetings with community members, the Heritage Committee, presentations to Committee of the Whole, and a public open house.
Following the outcome of the June 17, 2013 Committee of the Whole meeting, and based upon additional comments received, the building was redesigned yet again and the ZBA application was submitted on August 23, 2013. The ZBA application included the submission of a Heritage Impact Assessment with supporting justification for the development.
Given that on September 9, 2013 Council asked staff to bring a HCD (Heritage Conservation District) By-law forward and on September 23, 2013 the Town sent out a notice regarding the impending HCD By-Law at Council on October 21, 2013, soon after us making the ZBA application, it would appear on the surface that the By-law is being enacted in response to our ZBA application.
Despite our efforts to determine (through inquiries of staff and Council) whether there will be any additional impediments to the proposed development as a result of the HCD By-law, we have received only conflicting messages. This leads us to believe that the implications of the by-law are not fully understood. As we have yet to be provided with any clarity on this question (including whether or not the by-law will be applied to our current application), we respectively (sic) request that Council defer the HCD By-law until such time as a clear response is provided for the benefit of Council and the applicant. We also ask that we be notified of all reports, meetings and decisions respecting the draft Heritage By-law.
As an example of special pleading, Forrest’s letter will take some beating.
Given he now faces an uphill struggle to get the permission he needs to demolish historic buildings in the heart of the Heritage Conservation District, he should withdraw the eviction notices slapped on his small business tenants a few weeks ago.
- Details
- Written by: Gordon Prentice
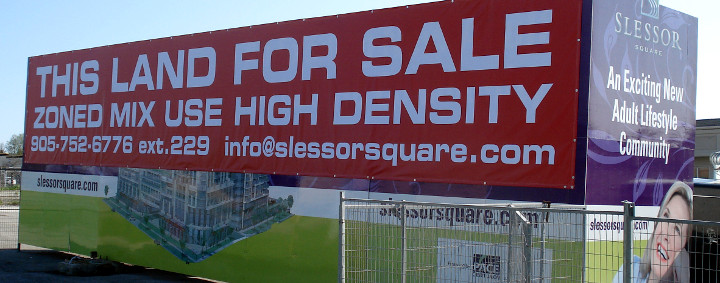
Slessor Square has been sold.
Bob Forrest, Slessor's project manager, told Newmarket planners earlier this week that "his team has conditionally sold their site".
The sale is conditional for 60 days.
The buyer is, we think, Greenwin.
More to follow...
- Details
- Written by: Gordon Prentice
The draft of Newmarket’s Secondary Plan, which guides future development in the Yonge Davis corridor, is up for discussion next Monday, 28 October at a special Statutory Meeting to be held at 7pm at the Municipal Offices at 395 Mulock Drive.
This issue has never been about the principle of intensification, but only its sheer scale and form.
Personally, I think we are creating a monster that will, in time, devour the Newmarket we know, replacing it with huge towers and residential neighbourhoods clogged with traffic.
Astonishingly, we still do not know how many people the planners expect to be living in Newmarket in 2031 – the planning horizon for zillions of studies.
Despite the gaps, omissions and question marks, the chances of the draft being fundamentally re-written are, for all practical purposes, close to zero.
Everthing in the planning toolkit has been used to get us to this unhappy point. We’ve had focus groups, concepts, directions, drafts and iterations until they are coming out of our ears.
Unfortunately, the planners have not been listening.
The basic template – a high rise City of Newmarket – hasn’t changed one iota.
No councillor put forward an alternative vision and campaigned for it.
Instead they have for the most part parroted the script written for them by the professional planners.
Eighteen months ago Regional Councillor John Taylor briefly floated the idea of a 15 storey height cap. But nothing happened. It was quietly buried.
In June 2012 councillors agreed a staff recommendation leaving any possible new height restrictions to the Secondary Plan. Which is where we are now.
That 2012 report reminded councillors that
the Town of Newmarket’s Zoning By Law 2010-40 currently permits a range of maximum building heights from 4-8 storeys in the Urban Centres
Now the draft Secondary Plan holds out the prospect of huge 30 storey towers that, ironically, the planners recommend as a height cap.
Who on earth wants these giant towers?
New “bonusing provisions” unveiled for the first time at the Council’s Open House on the Secondary Plan on 10 October 2013, will allow developers
…increases in building height and/or development block density in the Urban Centre without amendment to this plan
The rules would be relaxed if developers offered various so-called “public benefits”. The Plan cites community centres, parks and public art as examples. Developers are going to be falling over themselves to commission “works of art” with a local theme. (Arty automobiles for Slessor Square immediately springs to mind.)
The Plan envisages 21,000 residents shoehorned into the Urban Centre (basically the Yonge Davis corridors) by 2031. In the longer term, the Plan sees the Urban Centre as home to 32,000 residents.
The Plan wants 35% of the housing units to be “affordable”. How is that going to be delivered?
York Region’s current affordability threshold is an eye watering $417,000. This is way too much and should come down. But, either way, how will the developers respond to this 35% requirement? By designing ever more compact apartments?
Whatever happens on that front, the turbocharged population growth planned for Newmarket will have huge implications for existing residents who could see their quiet suburban roads turned into frantic rat runs.
The traffic report looking at this and other issues (Town of Newmarket Urban Centres Transportation Study Phase 2 report, September 2013) is quoted in the draft Secondary Plan on page 13 but, as I write, it has still not been posted on the Town’s website.
The planners tell us they want an “iconic skyline” at Bell Corner (the proposed new name for the Yonge/Davis junction).
That doesn’t surprise me in the slightest. They are, after all, building a new city.
But I prefer Newmarket on a human scale.
It seems this is not on offer.
No review of the OMB
News today (Thursday) confirms the Ontario Government is to embark on a review of land use planning in the Province, but it stops short at reviewing the OMB itself.
If there is one part of our dysfunctional planning system that invites derision and/or hostility it is the OMB.
To exclude the OMB from a fundamental review of our land use planning system is a colossal mistake.
Car Park vs Condo
A presentation by Viva Next at Tom Hempen’s Ward 4 residents’ meeting earlier this week confirms the land behind Shoppers and the LCBO at the corner of Davis Drive and George Street is being laid out as a car park.
Nothing remarkable about that, you may think.
However, the owner has been sitting on a planning approval for years allowing him to redevelop the site and put up a 20 storey condo. For his own reasons, he chooses not to build.
The car park requires permission from the Town. But I assume this is a mere formality. I didn’t see Tom, the Mayor or regional councillor John Taylor shaking their heads or jumping up and down saying she got it wrong.
It is indeed a curious state of affairs that planning approval for a condo once given can be banked and held in reserve until the owner decides the time is right to develop.
And in the meantime, the land can be used as a car park or, presumably, for all sorts of other things, Council permitting.
Perhaps a fun fair would be an appropriate use?
After all, a planning system that allows landowners to sit on planning approvals indefinitely is a bit of a joke.
Perhaps this is something for Kathleen Wynne’s review of land use planning.