Gordon Prentice at Large - Politics in Newmarket



- Details
- Written by: Gordon Prentice
More development is promised in the heart of Ward 5 – Newmarket’s cherished old downtown.
I see that Neil and Chrisula Selfe (aka 1569121 Ontario Limited) sold the crumbling King George School to 400 Park Avenue Inc for $3, 500,000 on 12 August 2016. 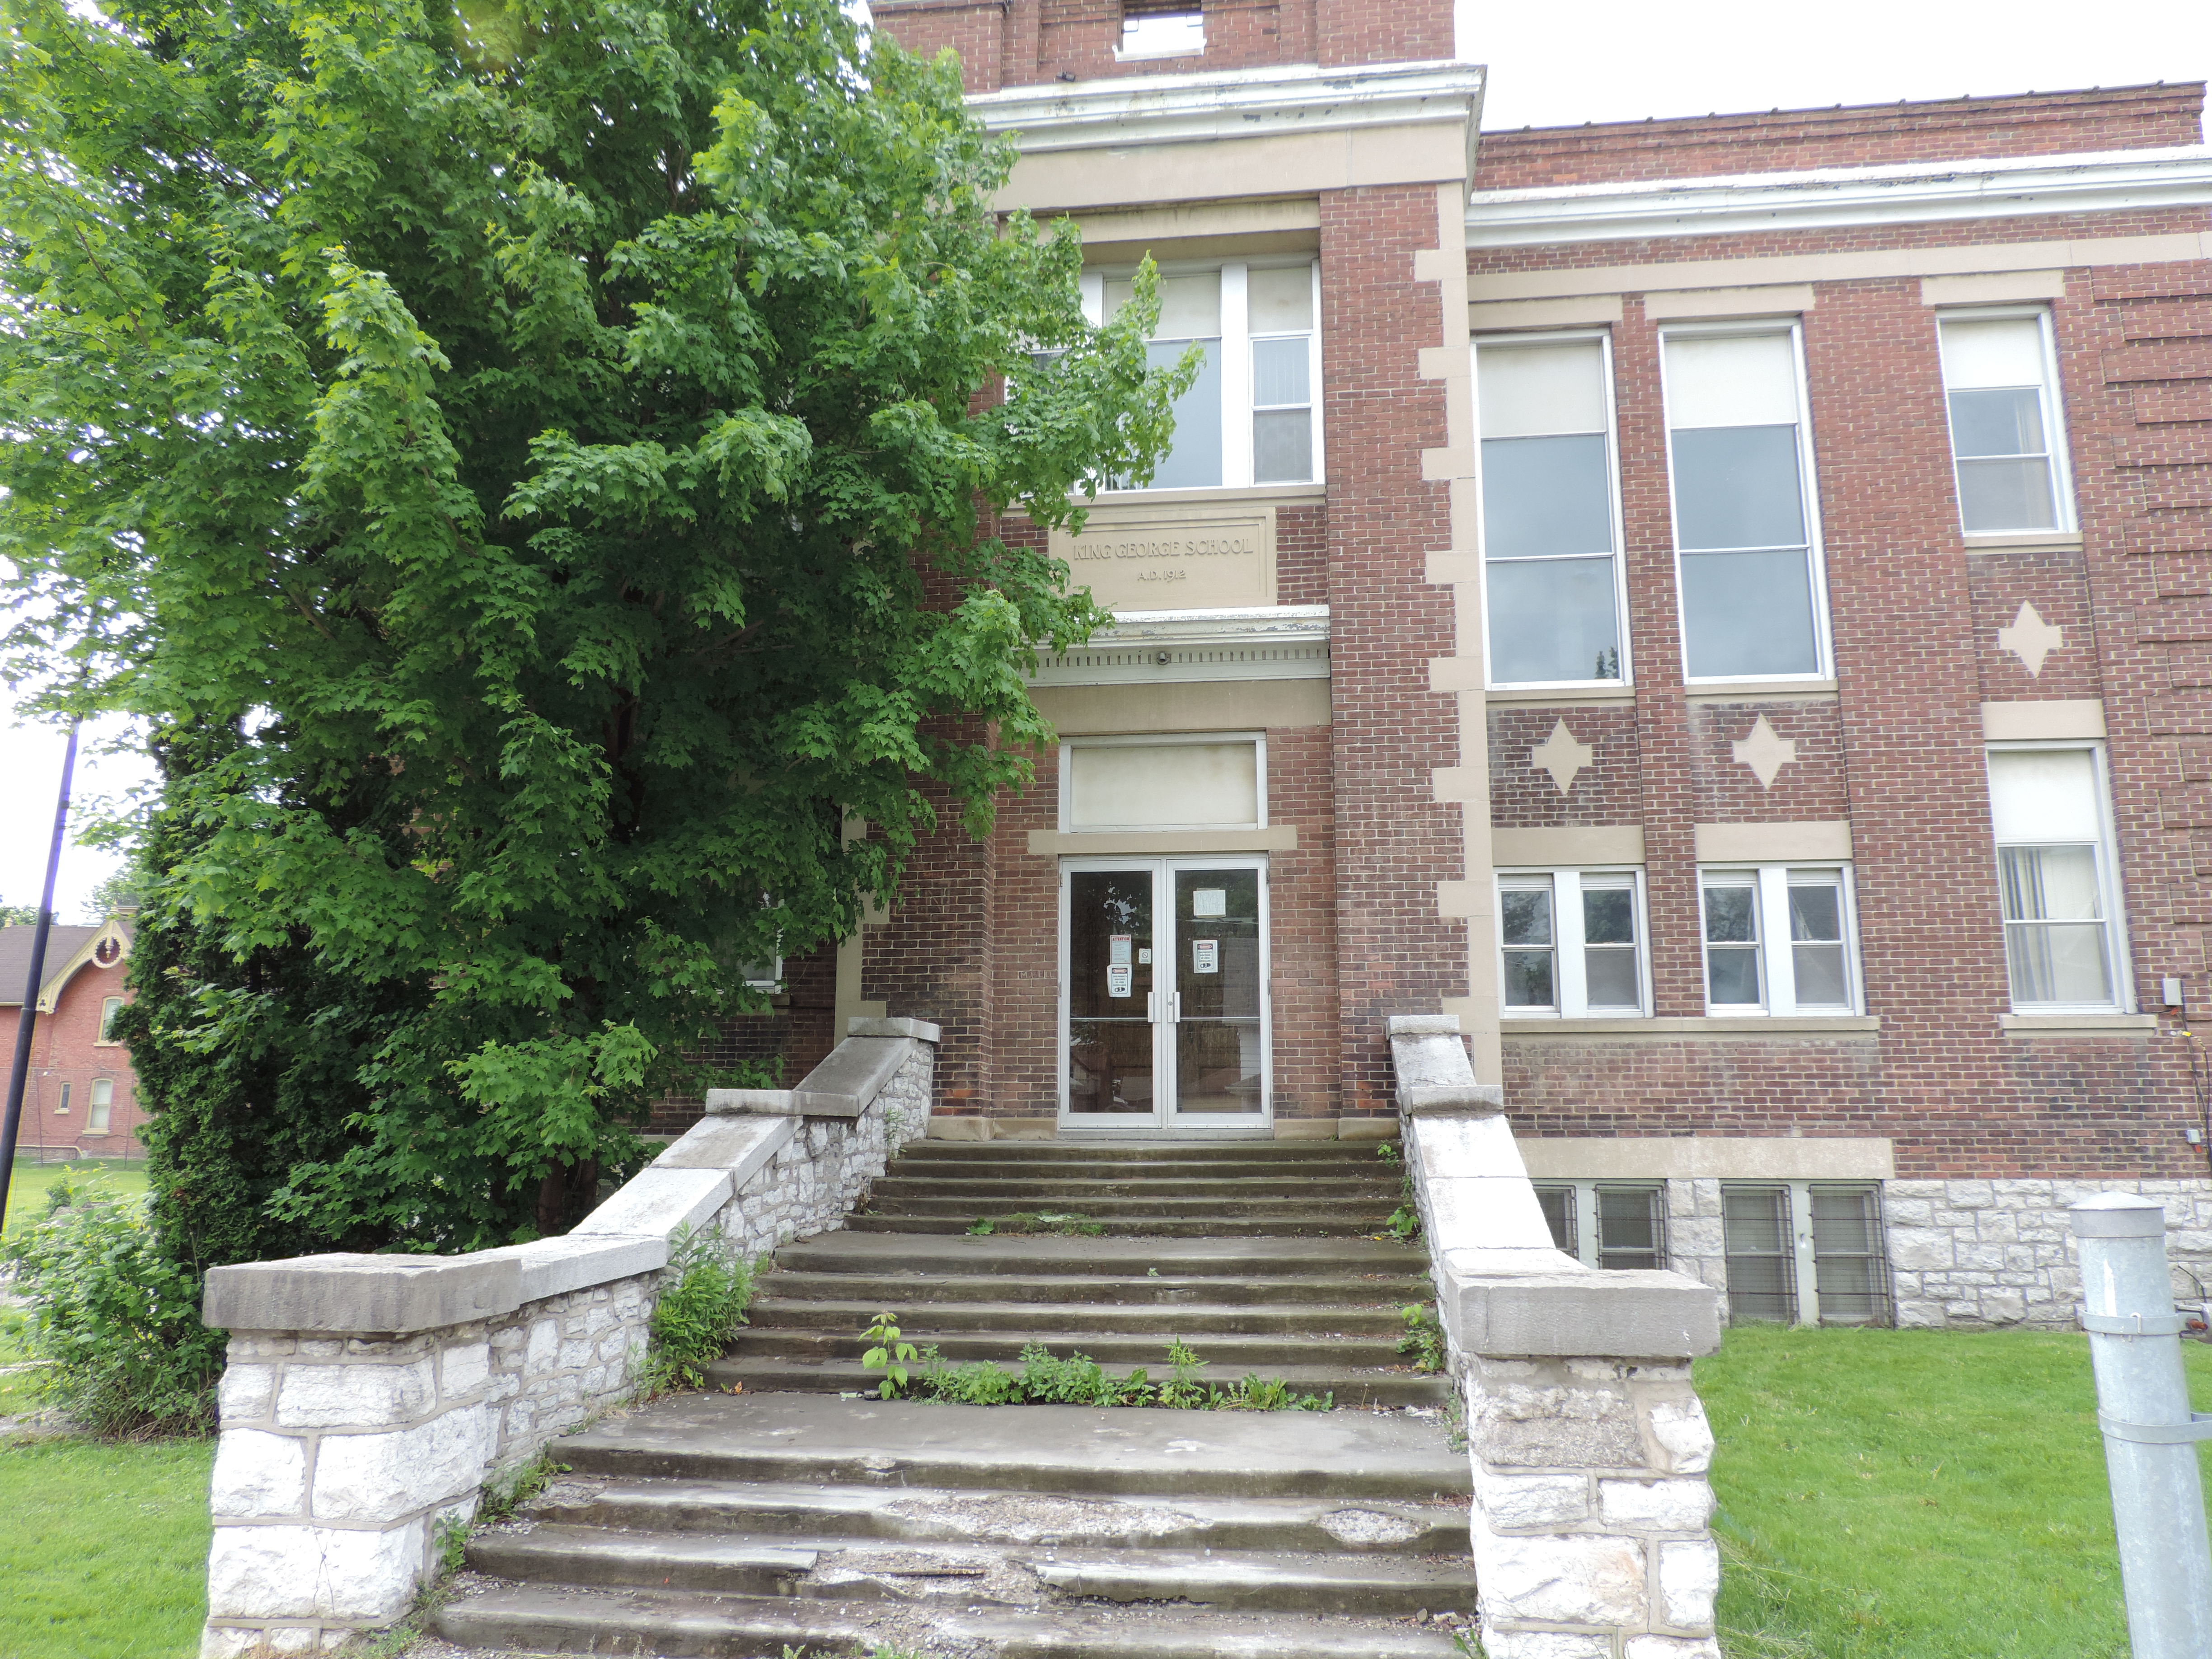
The Selfes bought the property from the York Region School Board on 15 November 2011 for $1,275,000. Since then the unoccupied building has been gently rotting away.
Curiously, the sellers (the Selfes) have a charge on the property for $2,500,000. We shall learn more of this later.
400 Park Avenue Inc is believed to be linked to the Rose Corporation.
The old school was designated by the Town on 20 October 1986 as a property of architectural and historical value. It cannot be demolished but it can be “re-purposed” as part of a wider redevelopment of the site.
More to follow.
The Town gave reasons for the designation in 1986:
The property known as King George Public School at 400 Park Avenue is worthy of designation for architectural and historical reasons. King George School, as the Town’s oldest functioning public school building, is a well preserved example of early twentieth century public school architecture. It was constructed in 1912 to 1913 by Mr McIntosh, contractor, to the plans and specifications of O. E. Trench, architect. This red brick, two storey school, which rests on a limestone block foundation, was built on the site of an earlier school, both of which were designed to serve the primary grades. Projecting two storey entrances, with exterior stairways, sided in limestone blocks to match the foundation, are on each of the Victoria and Park facades. The entrance bays have concrete quoins and ornamental projections above the flat roof of the building. The top of the walls of this square building incorporate decorative moulding and brick banding. The corners of the building have quoins simulated in brick. Large windows, surmounted by concrete lintels, illuminate the six classrooms in this school.
- Details
- Written by: Gordon Prentice
The removal of disfiguring and unsightly metal sidings from the front of historic commercial buildings on Main Street South allows us to see, for the first time in decades, what lies behind. 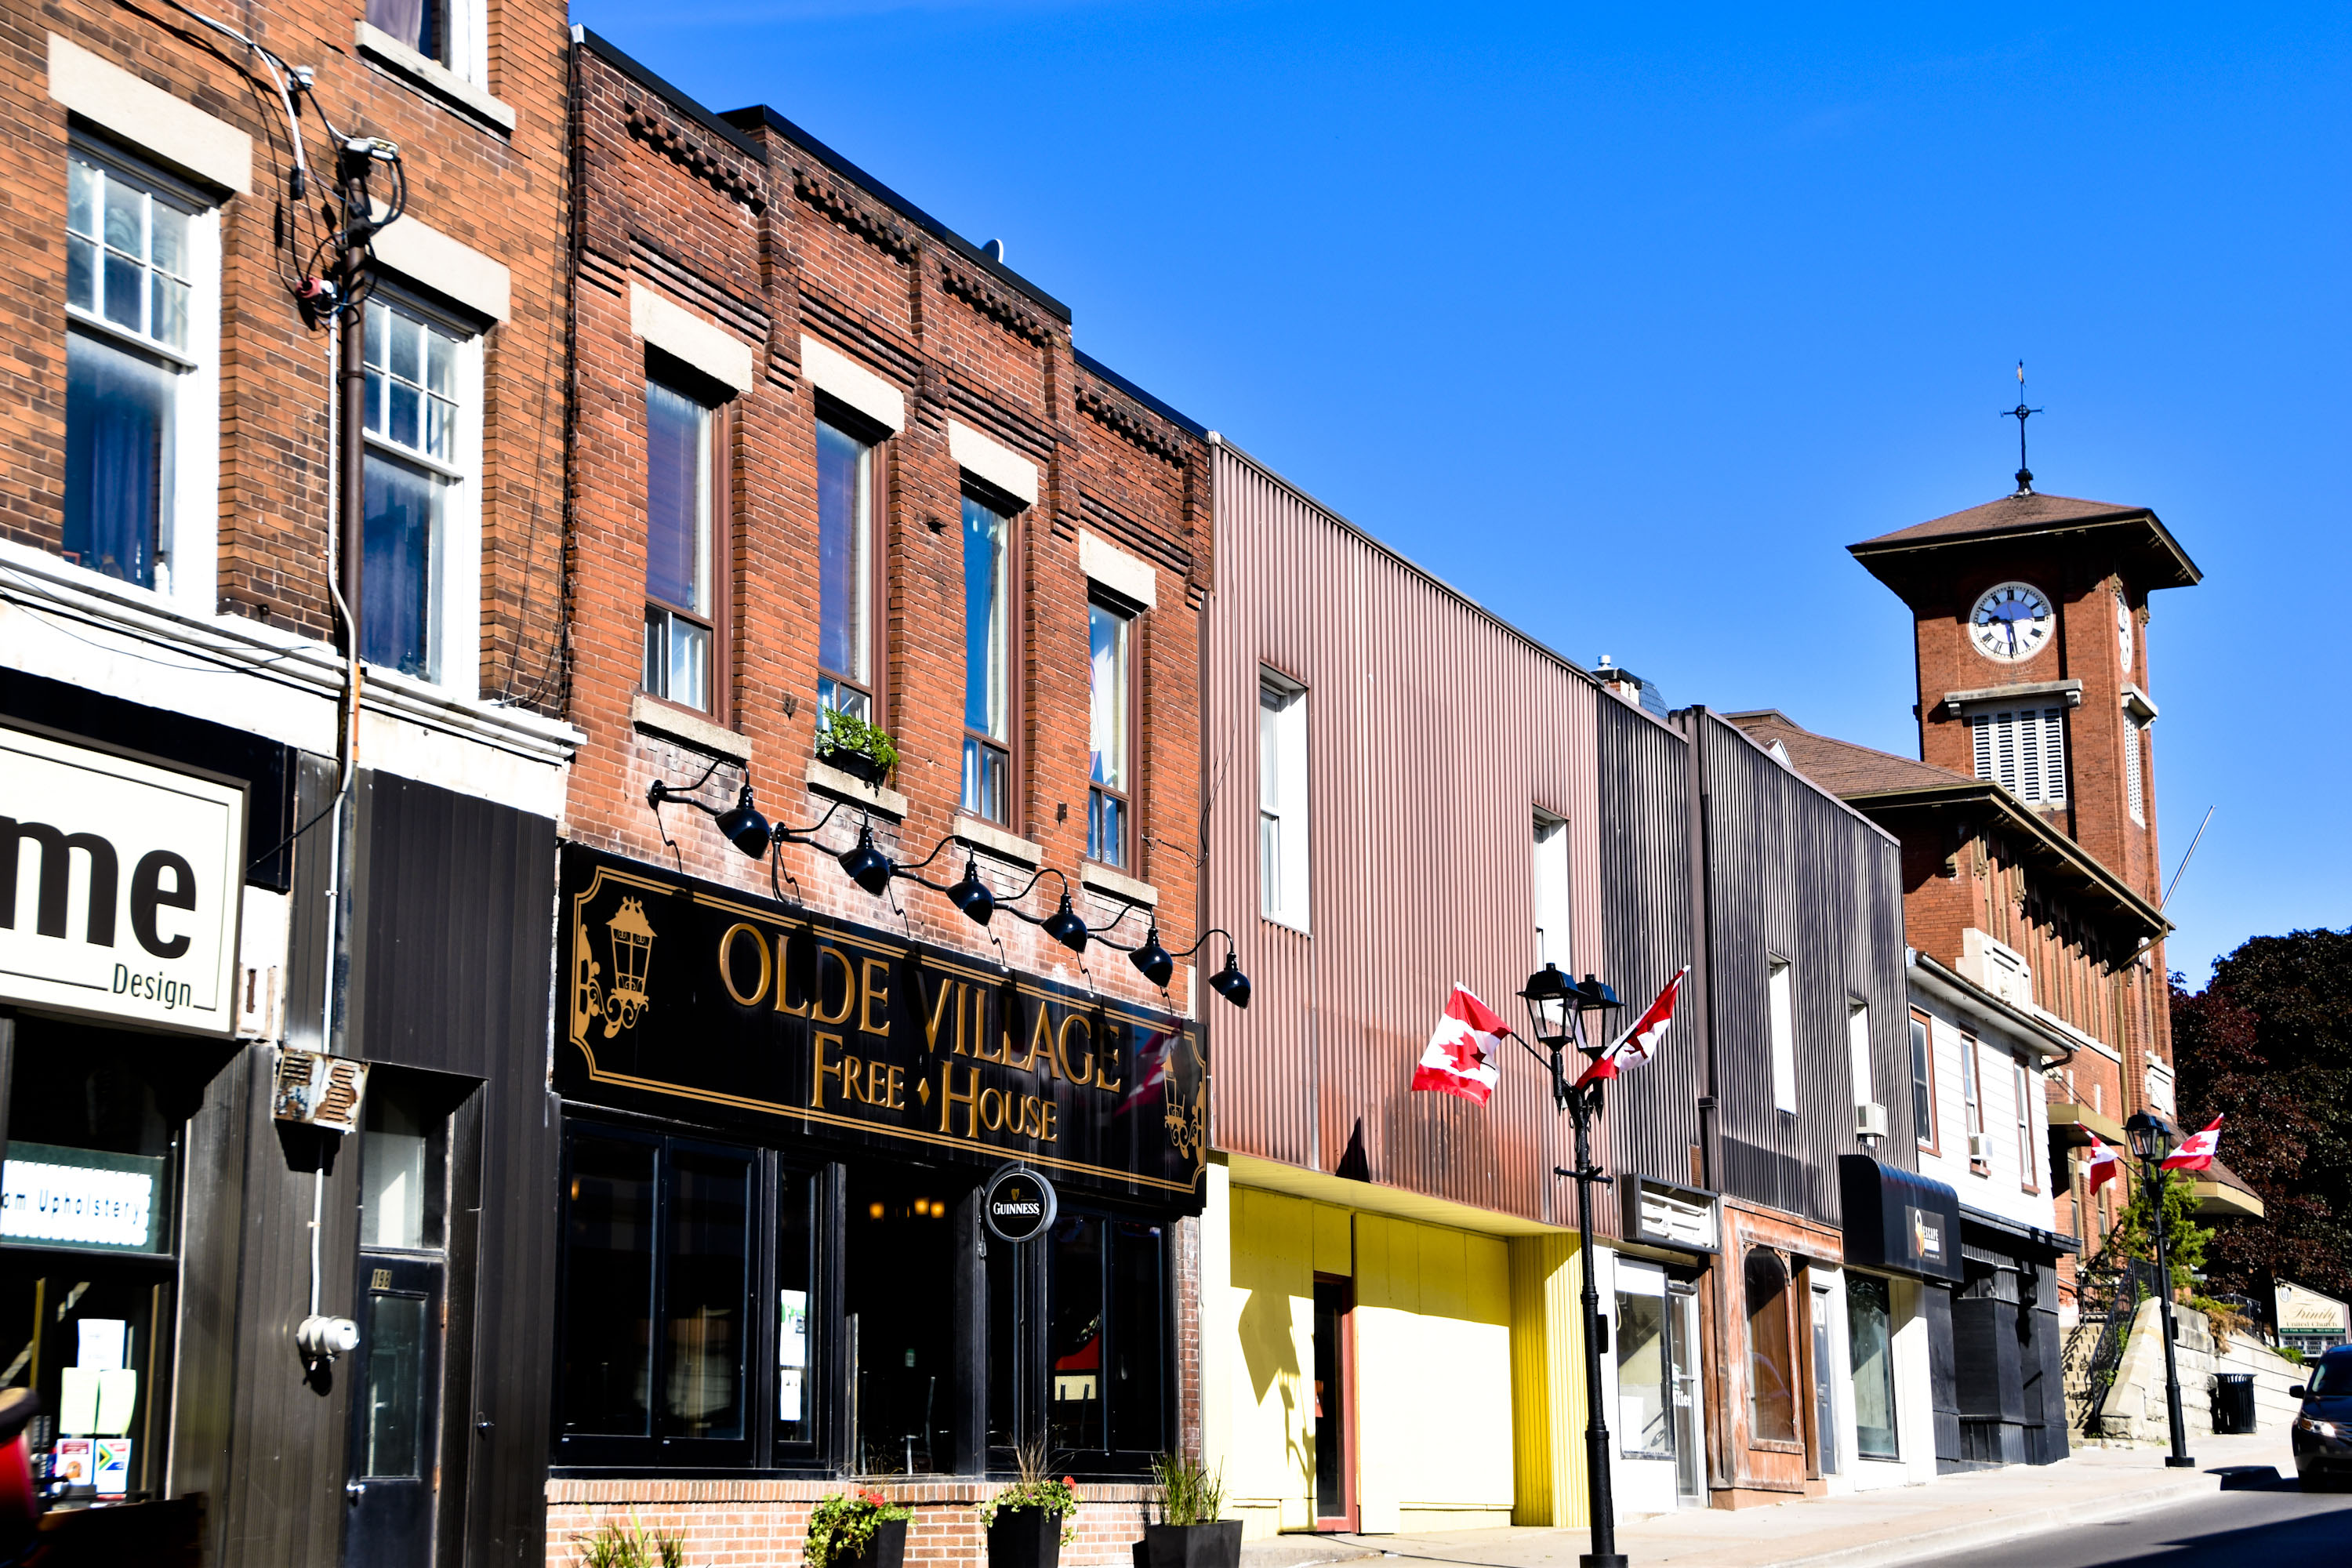
The sidings are being removed to allow detailed inspection of the state of the facades.
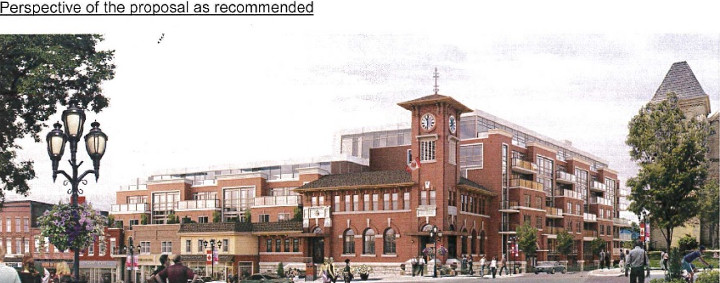
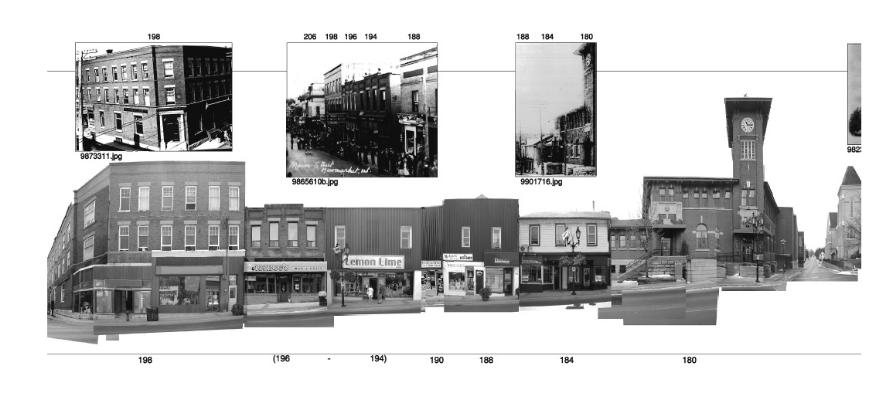
Bob Forrest’s Clock Tower application for a seven storey rental apartment block in the heart of the Town’s Heritage Conservation District involves the demolition of the historic commercial buildings at 184, 188 and 194-196 Main Street South and the retention and restoration of their facades.
The building at 190 Main Street South occupies an old alley and is neither historic nor complementary to the existing buildings. It was the former pizza shop. It has no historic nor architectural merit.
The streetscape (below) shows the block before the sidings were removed. It is taken from the Heritage Impact Assessment (HIA) commissioned by Bob and produced for him by Goldsmith Borgal and Company Ltd, Architects.
Main Street South streetscape
That Heritage Impact Assessment conveniently reminds us of the Town’s policies which are set out in the Lower Main Street Heritage Conservation District Plan 2011 (which is entrenched in the October 2013 By-law).
The Town’s objectives are (amongst others):
“To retain historic buildings, maintain their integrity, improve them with respect for historic materials and distinctive features and, where possible, restore their lost features or damaged materials.”
Existing policy makes it clear:
“The Town supports the retention of historic buildings in the district.”
Taking us all for fools
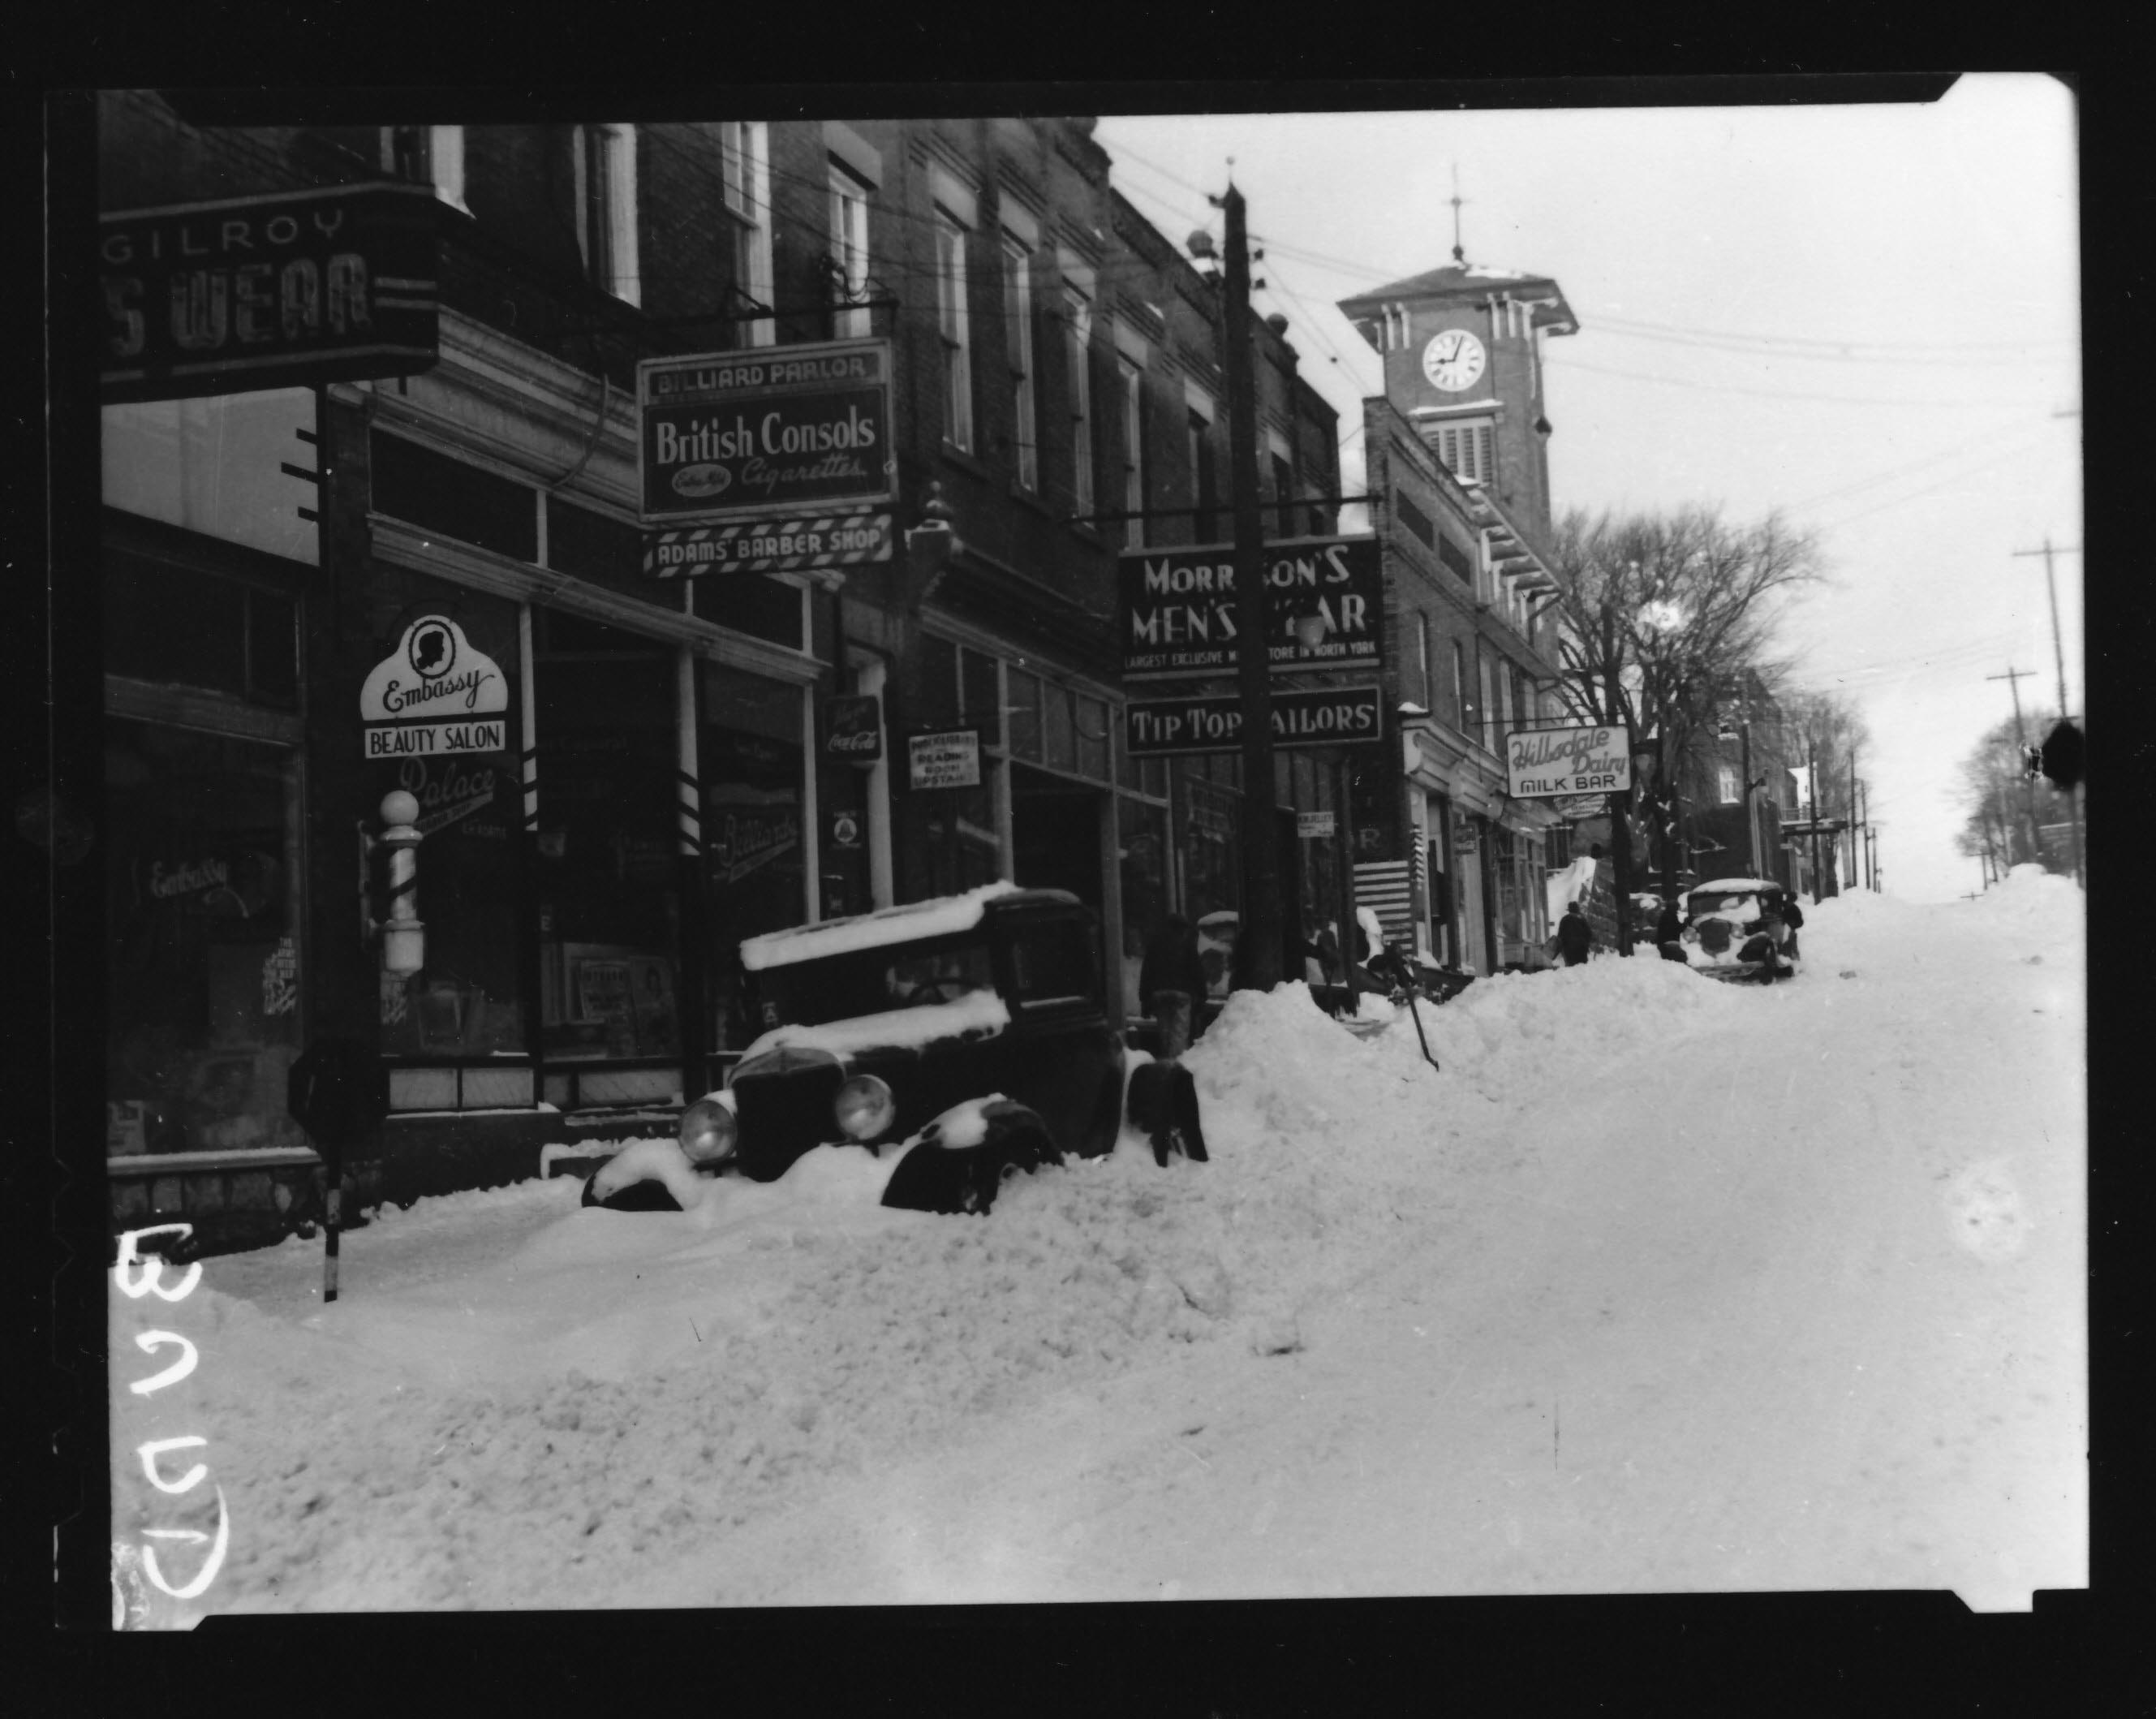
Bob, who takes us all for fools, would demolish 184 Main Street South, one of the oldest buildings in Town (and, indeed, the Province) dating from the mid 1840s.
The first woman pharmacist in Canada ran her business from this building. (This building was not clad in metal siding.)
Bob’s Heritage Impact Assessment says dryly:
“As perhaps the oldest extant building on the site and on the block, the heritage significance will be acknowledged through preservation and interpretation.”
188 Main Street South, by contrast, was clad in metal siding. Bob’s Heritage Impact Assessment says:
“Archival documentation and on-site investigation shows the original brick façade – now painted and covered with metal siding… the brick appears to be in good condition.”
The facade is shown below painted in green.
194 Main Street South, also clad in metal siding, was home to the business “Lemon and Lime” (photo bottom right). After Bob evicted them, the business owners relocated a few doors away, in the same block. Bob’s HIA says:
“Archival documentation and on-site investigation shows a brick façade, identical to the neighbouring building to the south. From a preliminary on-site investigation, the brick appears to be in good condition.” 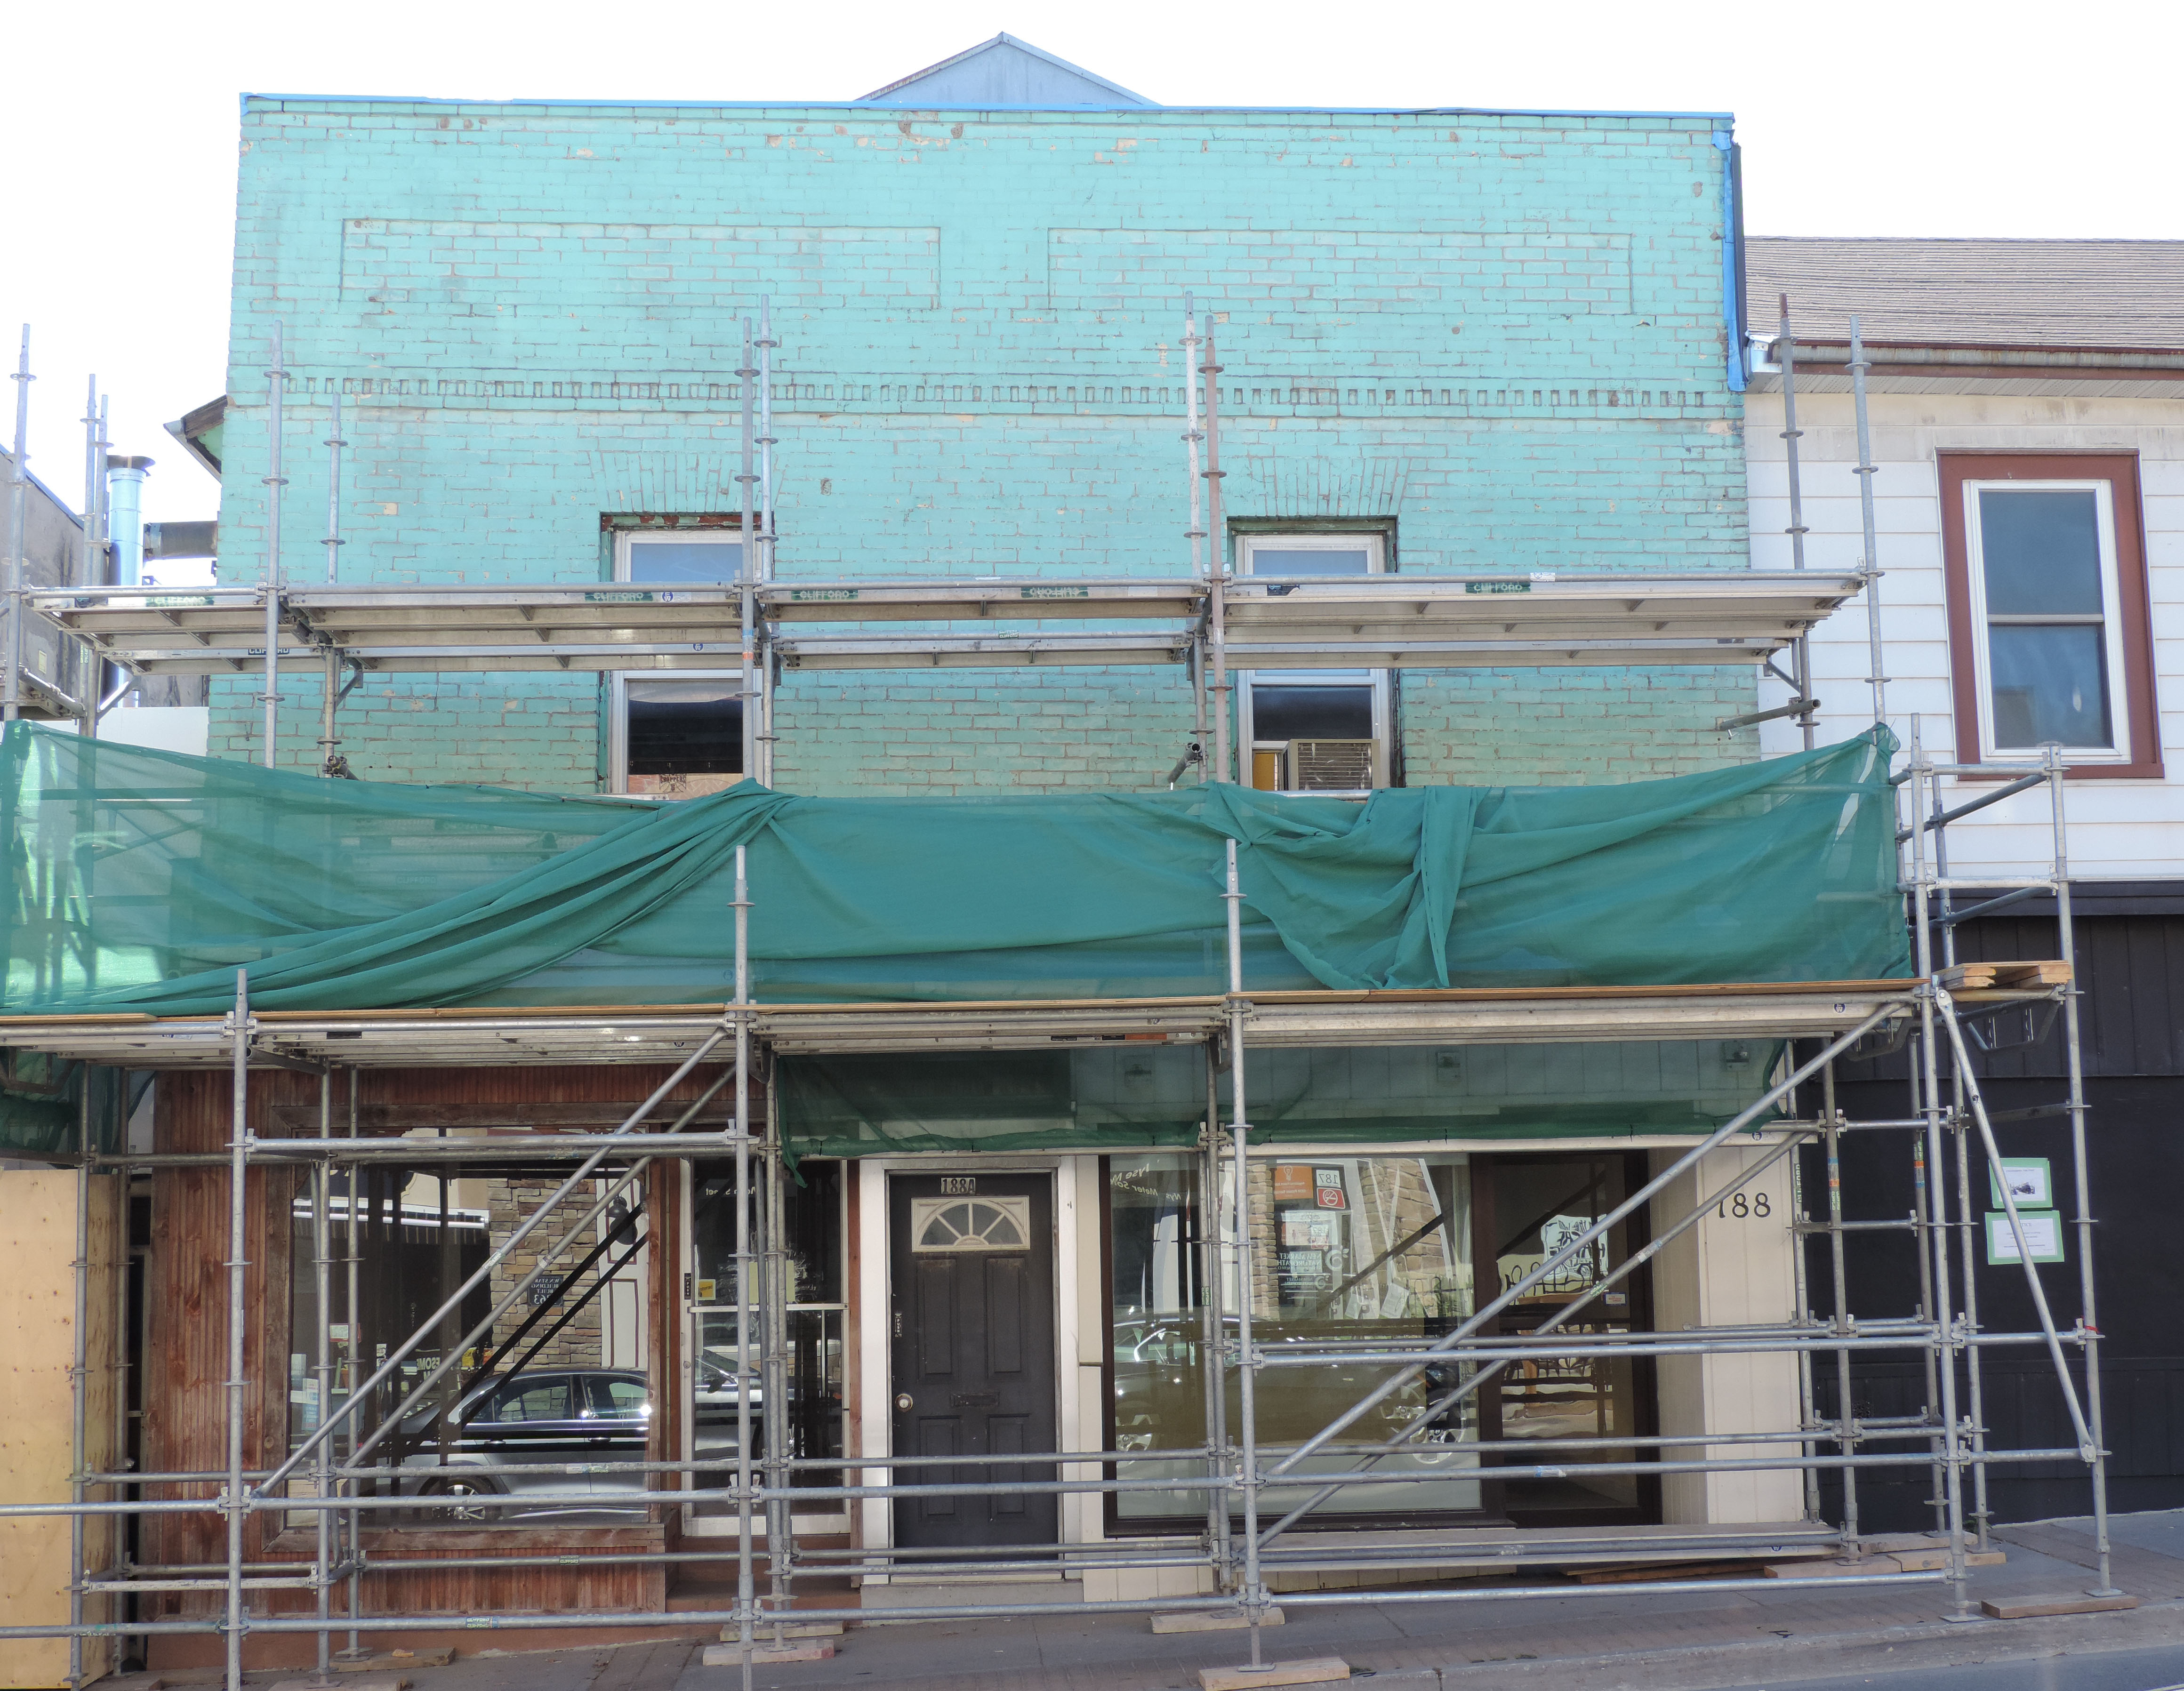
Peer Review
Bob’s HIA was “peer reviewed” by ERA architects of Toronto who plainly did not fulfil the terms of their contract with the Town. There is no discussion in the peer review of the architectural or historic qualities of the properties Bob would like to demolish.
Conservation strategy
Instead, the peer reviewer asks Bob
“to clarify the conservation strategy by describing the intended approach to each building being conserved”. (my emphasis)
It seems pretty clear to me Bob wants to knock the old buildings down and preserve the facades, as best he can. Being Bob, he will probably want to do as little as he can get away with.
Hideous application
In due course we shall see what the Town’s own planners have to say about Bob’s hideous application. 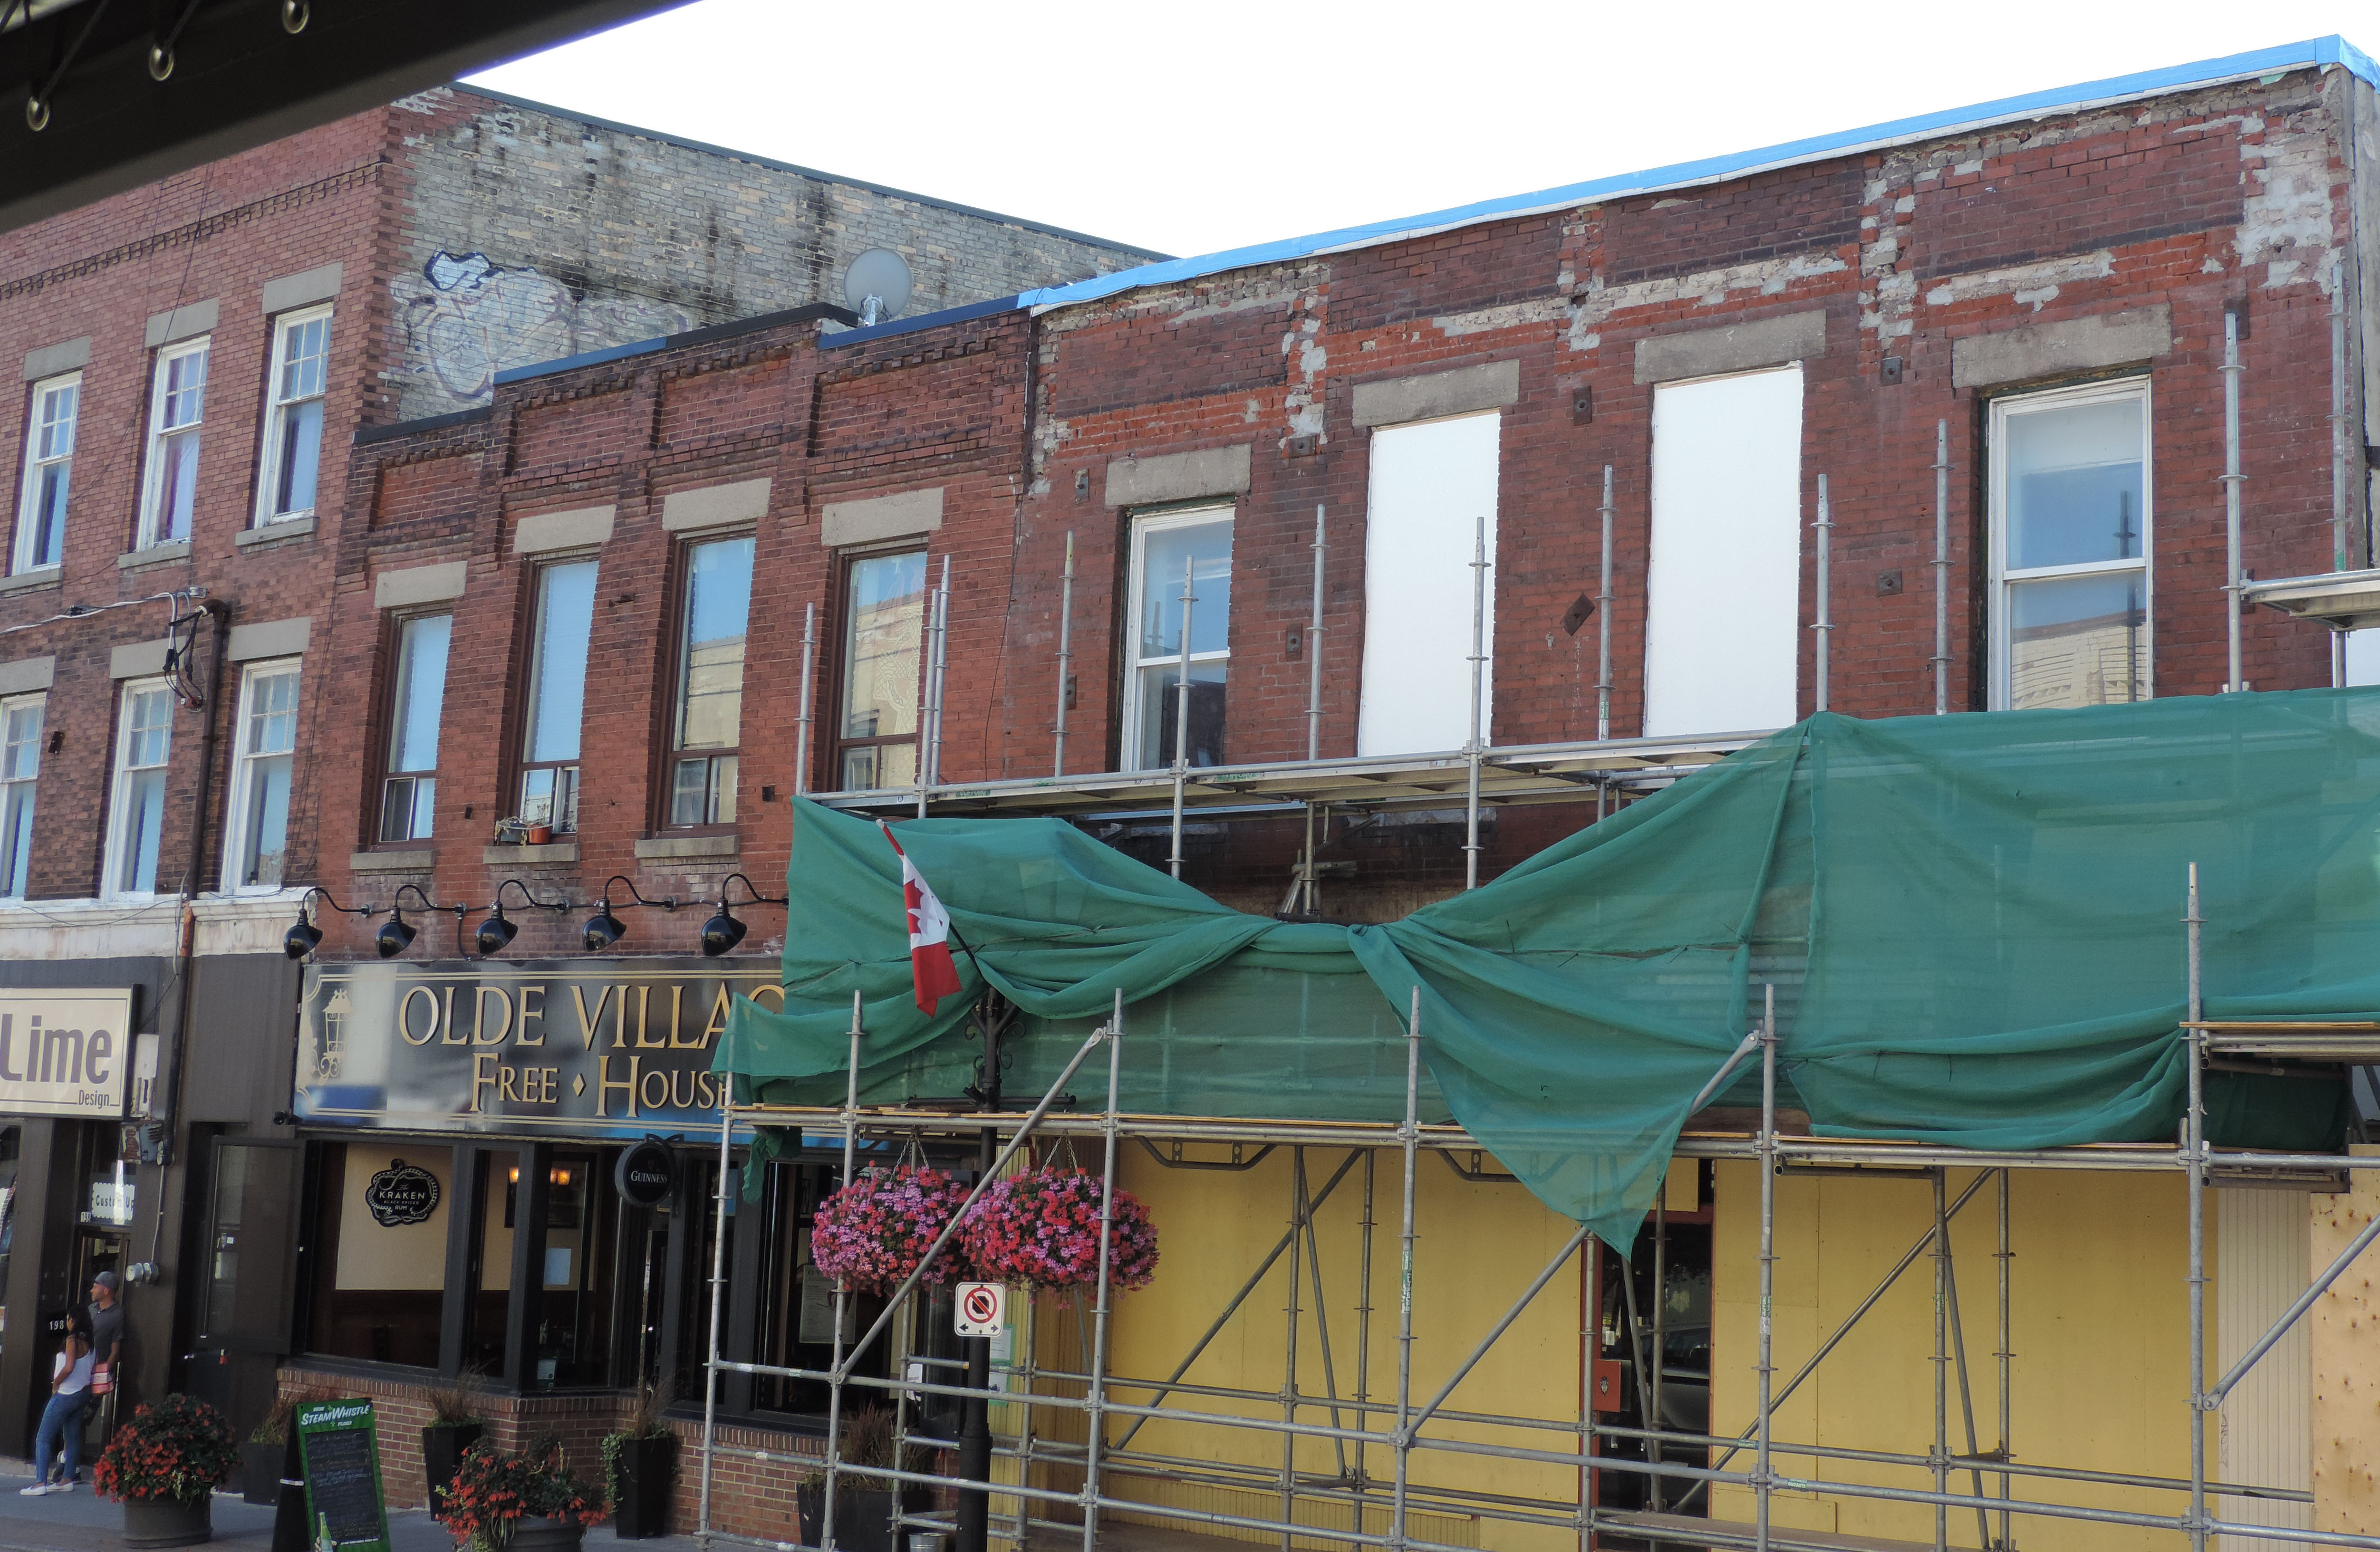
A report will go up to the Town's Committee of the Whole some time after the Ward 5 by-election on 17 October 2016.
In the meantime, we can all look at the old buildings without their metal sidings and imagine what they could look like, if properly and sensitively restored.
- Details
- Written by: Gordon Prentice
Background note and health warning. Thanks to the Census and the National Household Survey we can unpack Ward 5 and build a profile without invading anyone’s personal privacy. This is as it should be. The census is a treasure trove of information. There are three census tracts which cover Ward 5. The census tract is the smallest area examined by the census. The Town of Newmarket is a census division; within it are the census tracts. The census tracts and Ward boundaries are not coterminous.
I have looked at the census tract (5350451.02) which covers the largest area in Ward 5 from Davis Drive in the north to Eagle Street in the South, Yonge Street in the West and the rail track in the East. The second census tract covering the south west part of Ward 5 bleeds into Ward 6 (5350451.03). The third census tract covers the area from Eagle Street in the North to Mulock Drive in the South and includes the Town’s HQ (5350451.01). It has a population of 2,230 – less than half the size of the biggest tract that I am looking at. It shares many of the characteristics of the other tracts. 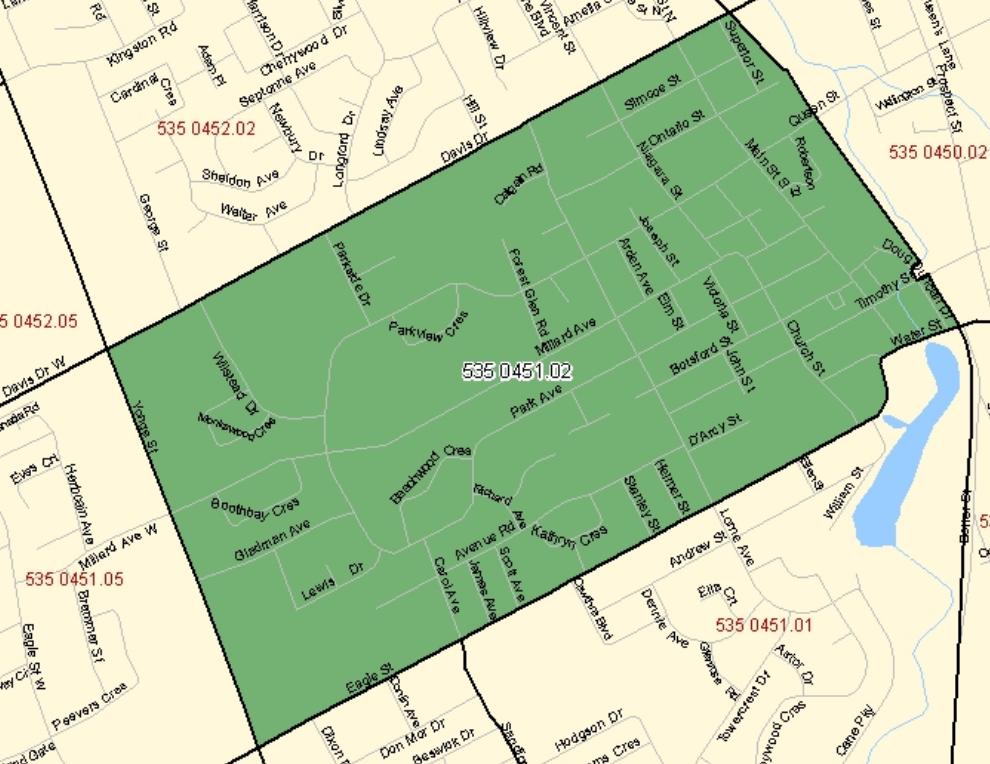
The statistics I quote below come exclusively from the largest census tract, ignoring the other two. This saves me a lot of work and flaffing about. It gives us a feel for the old downtown which is at the heart of Ward 5.
The data is not from this year’s census. It is from 2011 and, in many instances, it shows its age. House prices, for example, will for some appear curiously affordable ($357,571). But as we know, since 2011, house prices have gone through the roof. These figures no longer reflect present reality. But in other respects the data is still good. The structure of the population in terms of housing tenure and, say, income distribution probably remains much about the same. The numbers do not always round for a myriad of reasons explained by Statistics Canada. So, with all these health warnings, what did I learn?
Older and wealthier and wiser?
The population of the biggest census tract of Ward 5 (where voters will be going to the polls on 17 October) is on average older, wealthier and more highly educated than the Town as a whole.
The population was 4,903 in 2011 – down 3% from the 5,056 in 2006. During that period the Town’s population grew by 7.6%. The population density per square kilometer is higher in the biggest census tract of Ward 5 than for the Town as a whole (2,460 vs 2,088) so they cosy up together.
The median age of residents (half way between the youngest and oldest) is 46 compared with just over 39 for the Town. This census tract of Ward 5 has fewer children than the town as a whole and smaller households (the tract has 2.1 people in the average household compared with 2.9 for the Town.) 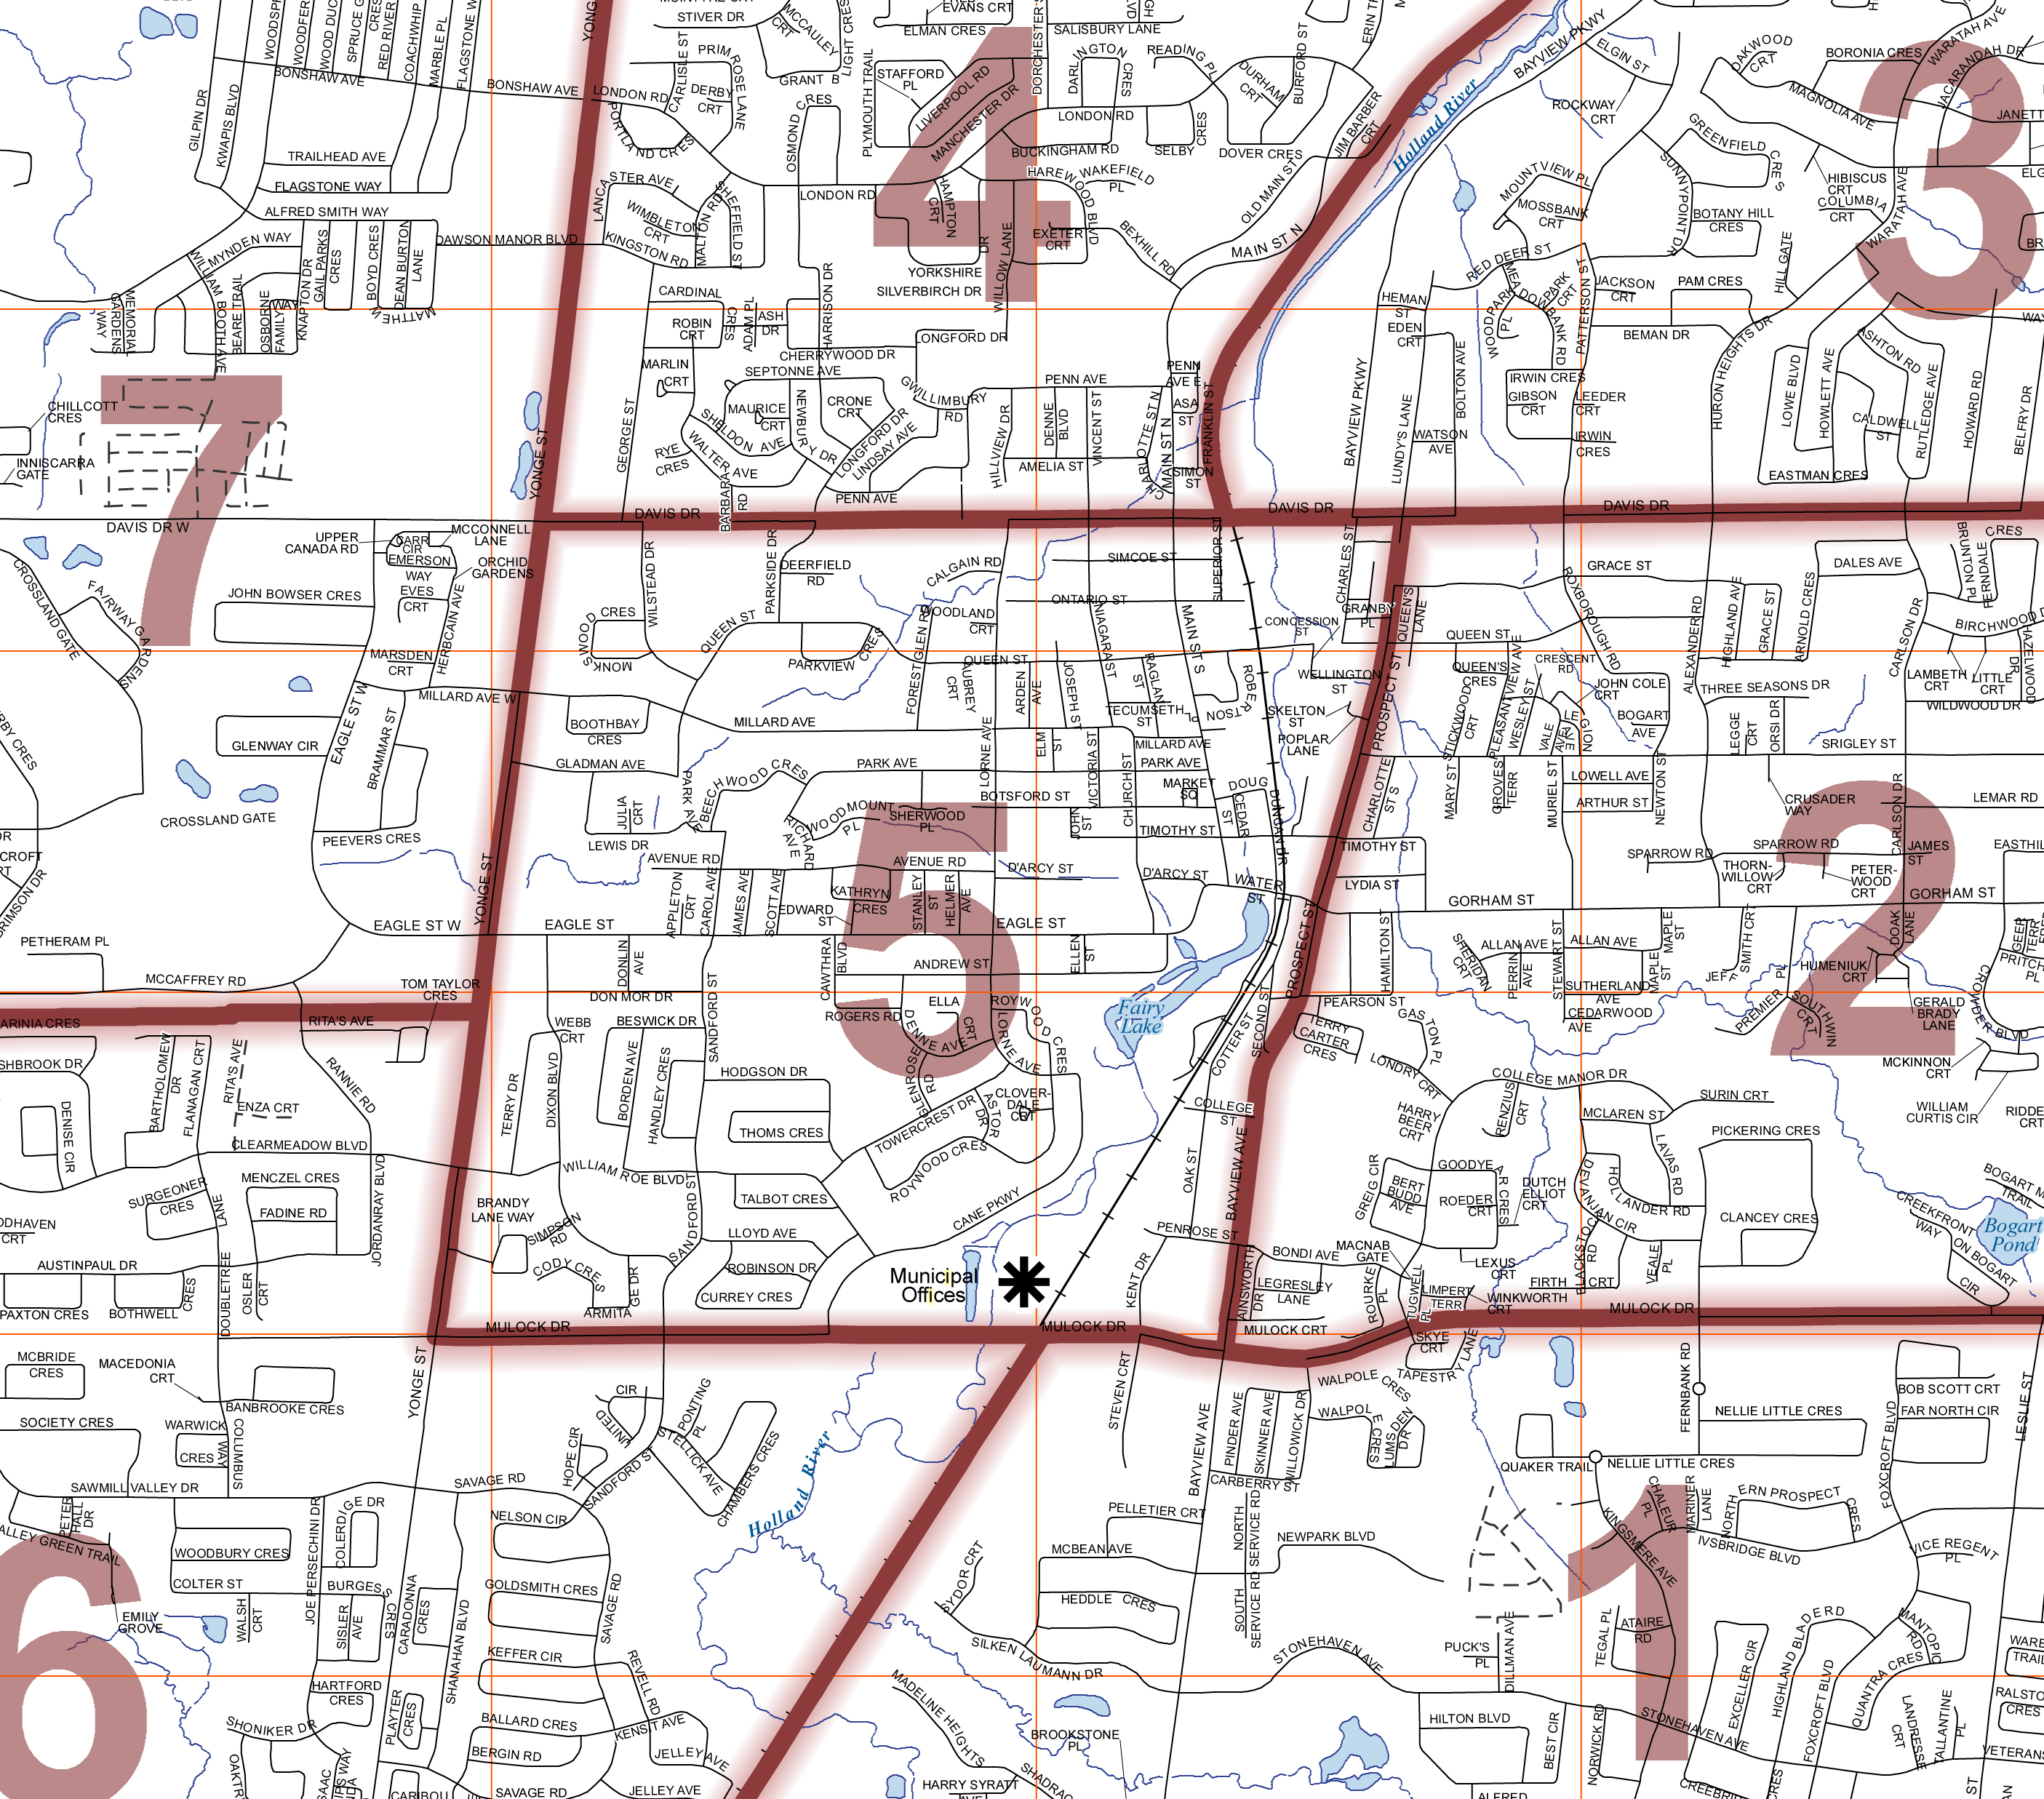
Deep roots
The census tract is overwhelmingly anglo with 4,105 people citing their mother tongue is English (French 70 and other non official languages 530). And they’ve been here for a long time and have deep roots.
Of the total population (4,750) in private households, 780 are first generation Canadians; 1,070 are second generation and a remarkable 2,900 are third generation or earlier.
2,820 cite origins in the British Isles followed by France (455), Germany (410) and the Netherlands (350). Of those from the British Isles, 1,765 census respondents say they have links with England (through parents or grandparents or more distant relatives); 1,215 with Scotland and 1,095 with Ireland.
Well educated
The people in this part of Ward 5 are very well educated. They know the time of day.
2,400 people have a post secondary certificate, diploma or degree. 455 have qualifications in business, management or public administration. 405 in architecture, engineering and similar disciplines and 360 in health and related fields.
The top four occupations in Ward 5 are (1) sales and service - 650 (2) business, finance and administration – 500 (3) education, law and government – 350 and (4) management of some kind – 270.
Full time or Part-time?
Just over one fifth of people in work in this part of Ward 5 are part-timers (PT = 605 and FT = 2030). Most of those in work leave home between 7am and 9am (1385) but there are early risers leaving between 5am and 7am (540) and the leisurely sleepy heads (330) who leave anytime after 9am.
The cost of having a roof over your head
There are 2,230 households in this part of Ward 5. Of these 1,425 are owned and 810 rented. Of the total, taking both tenures together, 1,500 households are spending less than 30% of their income on their accommodation and 730 more.
36.4% of tenants are spending 30% or more of their total household income on shelter (ie accommodation). In 2011 this was $906. For owner occupiers it was $1,323. It will have increased significantly since then.
Out of the total number of owner households, 58.2% have a mortgage. Almost one third (30.5%) are spending 30% or more of their household income on their accommodation. (30% is often regarded as a benchmark of affordability.)
The average value of dwellings in this part of Ward 5 in 2011 was $357,571.
Wealthier than most Canadians
The National Household Survey looked at the after-tax family income of the population in this part of Ward 5 (4,745) by decile, (or by bite-size chunks of 10%). It found 2,610 were in the top half of Canadian distribution and 2,140 in the bottom half.
615 people were in the top 10% of Canadian income distribution.
In the National Household Survey of 2011, of the 2,230 private households in this part of Ward 5, the average household income was $76,307 and, after-tax, $63,975. Again, these figures will have changed.
Nominations for the by-election on 17 October 2016 have now closed. The candidates are: Bob Kwapis, Darryl Wolk, Tom Pearson, Ron Eibel, Ian Johnston, Wasim Jarrah, Tracee Chambers (no web site yet though I am told one is under construction) and Peter Geibel.
I shall be looking at them all in turn.
Update at 6pm on 4 September: Tracee Chambers' website is now up and running.
Update on 5 September: Population counts and dwelling information from the 2016 Census will be released on 8 February 2017 by Statistics Canada.