Gordon Prentice at Large - Politics in Newmarket


- Details
- Written by: Gordon Prentice
Maddie Di Muccio’s defamation action against Regional Councillor John Taylor will be held in the Small Claims Court at Newmarket at 10am on Friday 28 October 2016.
I had hoped the increasingly fragile Di Muccio, a former Newmarket councillor, would put the past behind her. But no. The circus act continues even though there is no prospect whatsoever that Di Muccio will get the scalp she treasures above all others.
It is not going to work out that way.
She has already lost an action for alleged discrimination against her by the Town of Newmarket.
In the action against Taylor, Di Muccio amended her original claim and now alleges, in addition to defamation, he committed “misfeasance and malfeasance” in public office. She says he was responsible for intentionally inflicting mental suffering on her. She says he continues to defame her character “even as a private citizen”. She wants her pound of flesh from Taylor in the shape of $5,000 in damages to compensate for her hurt feelings
Di Muccio is consumed by bitterness, unwilling and unable to move on, using surrogates to malign Taylor for every imagined injustice in Newmarket.
I look on from afar and it is pitiful to watch.
- Details
- Written by: Gordon Prentice
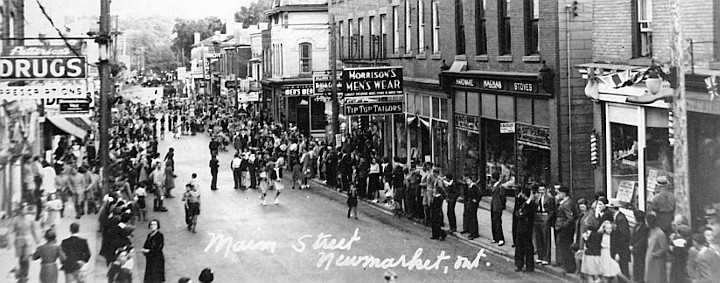
On 21 October 2013, Newmarket’s Mayor, Tony Van Bynen, signed By-law 2013-51, bringing into force the Lower Main Street South Heritage Conservation District which specifies a 3 storey height cap on any new developments.
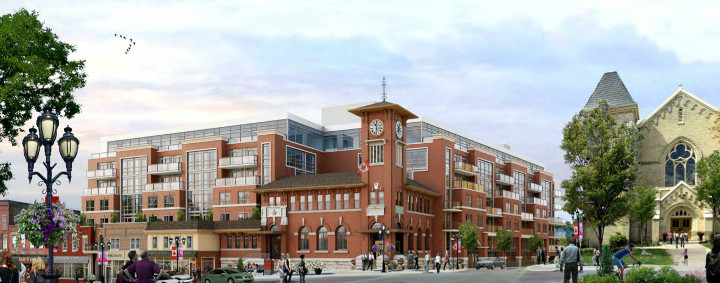
On 11 April 2016, Van Bynen told the Era newspaper that the seven storey Clock Tower development
“is a great example of the intensification we need.”
and
“There may need to be some fine tuning on how we get there.”
but
“This is the kind of invigoration Main needs if it truly intends on being sustainable in the longer term.”
According to Van Bynen, these robust and forthright statements should not be taken as support for the proposed Clock Tower development. Oh no!
Van Bynen supports the concept and principle of the Clock Tower project
On 18 April 2016 at the Town’s Committee of the Whole, Van Bynen said:
“I don’t think our community is so naïve as to think that, by making general statements about a concept and a principle, is evidence of having a pre-determined position.”
However, by supporting the concept and the principle of the Clock Tower project Van Bynen is abandoning any pretence that he supports his own Heritage Conservation District By-law. The two are mutually exclusive.
The Heritage Impact Assessment that Forrest himself commissioned (from Goldsmith Borgal and Company Ltd, Architects) makes it crystal clear that the proposed development does not meet the Heritage Conservation District Plan in terms of height restrictions but
“could be mitigated in order to allow the Town to meet a number of other planning goals in the Historic Downtown Core”.
Forrest’s Heritage Impact Assessment goes on:
“In this current development proposal, the new commercial/residential building seeks to balance the complementary interests of increasing density, while preserving heritage character as best as possible. The proscribed goal of maintaining two-to-three-storey buildings throughout the HCD boundaries is weighed against the goals of increased density, sustainability, financial viability and vibrancy in the historic Downtown.” (My emphasis)
The Town has commissioned a peer review of the Forrest Heritage Impact Assessment which will be carried out by ERA Architects in Toronto. It will come to the same inescapable conclusion – that the Clock Tower development falls squarely outside the terms of the Heritage Conservation District Plan. They too will almost certainly comment at length on the mitigation measures promised by Forrest and will probably welcome the retention of facades, even though the accompanying historic buildings will end their days facing the wrecking ball.
Demolition and Destruction
But let us be clear about one thing. The slippery Van Bynen is throwing overboard all talk of heritage conservation and he is embracing “revitalization” with a vengeance, even if that means the demolition and destruction of heritage properties and the obliteration of renowned panoramas and vistas.
But it doesn’t stop there. The prolonged construction period for such a huge undertaking could force many Main Street businesses to the wall. Forrest’s development doesn’t meet the Town’s parking standards by a mile. It would cast a shadow on Trinity United Church and its famed stained glass windows. And the excavation of Market Square for the three level underground garage could change the flow of the underground water courses, exposing other fragile heritage structures to damage. This point was made forcefully by the Newmarket Heritage Advisory Committee whose report to the Committee of the Whole
“adamantly recommends that the Council of the Town of Newmarket rejects this proposal”.
Trust me says Van Bynen
And, to cap it all, Van Bynen, is prepared to make Town land available, without which this whole monstrous project cannot proceed.
Van Bynen has the nerve to ask us to trust him. He tells the Era:
“Let’s give Council the opportunity to take an objective review of what’s available. Let’s review within the context of what the objective of revitalizing Main was all about. The fact is, there’s been modification talks about the desire for the developer to find something that will work. We’ve learned through Glenway that polarity doesn’t help anybody.”
Personally, I don’t trust Van Bynen to take an objective review of what is available. It is as plain as a pikestaff that he has made his mind up.
That is the long and short of it.
And that’s why he should not be chairing the Statutory public Meeting on Monday 9 May 2016.
- Details
- Written by: Gordon Prentice
This poster below is one of a series that will going up in Main Street over the coming days to warn the public what to expect if Bob Forrest gets planning approval for his monstrous seven storey rental building, dumped in the heart of a heritage conservation district zoned for three storeys max.
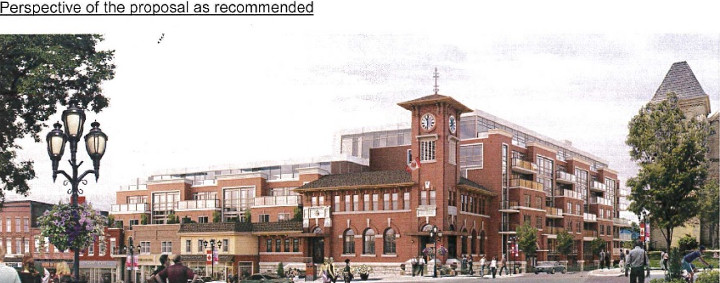
The photo at the top of the poster shows what Forrest's 7 storey building will look like. It is, of course, an artist's impression and it gilds the lily. The photo directly below it shows a new six storey building currently under construction near Younge and Wellington in Aurora. It is not an artist's impression. It is a photo. It is the real deal.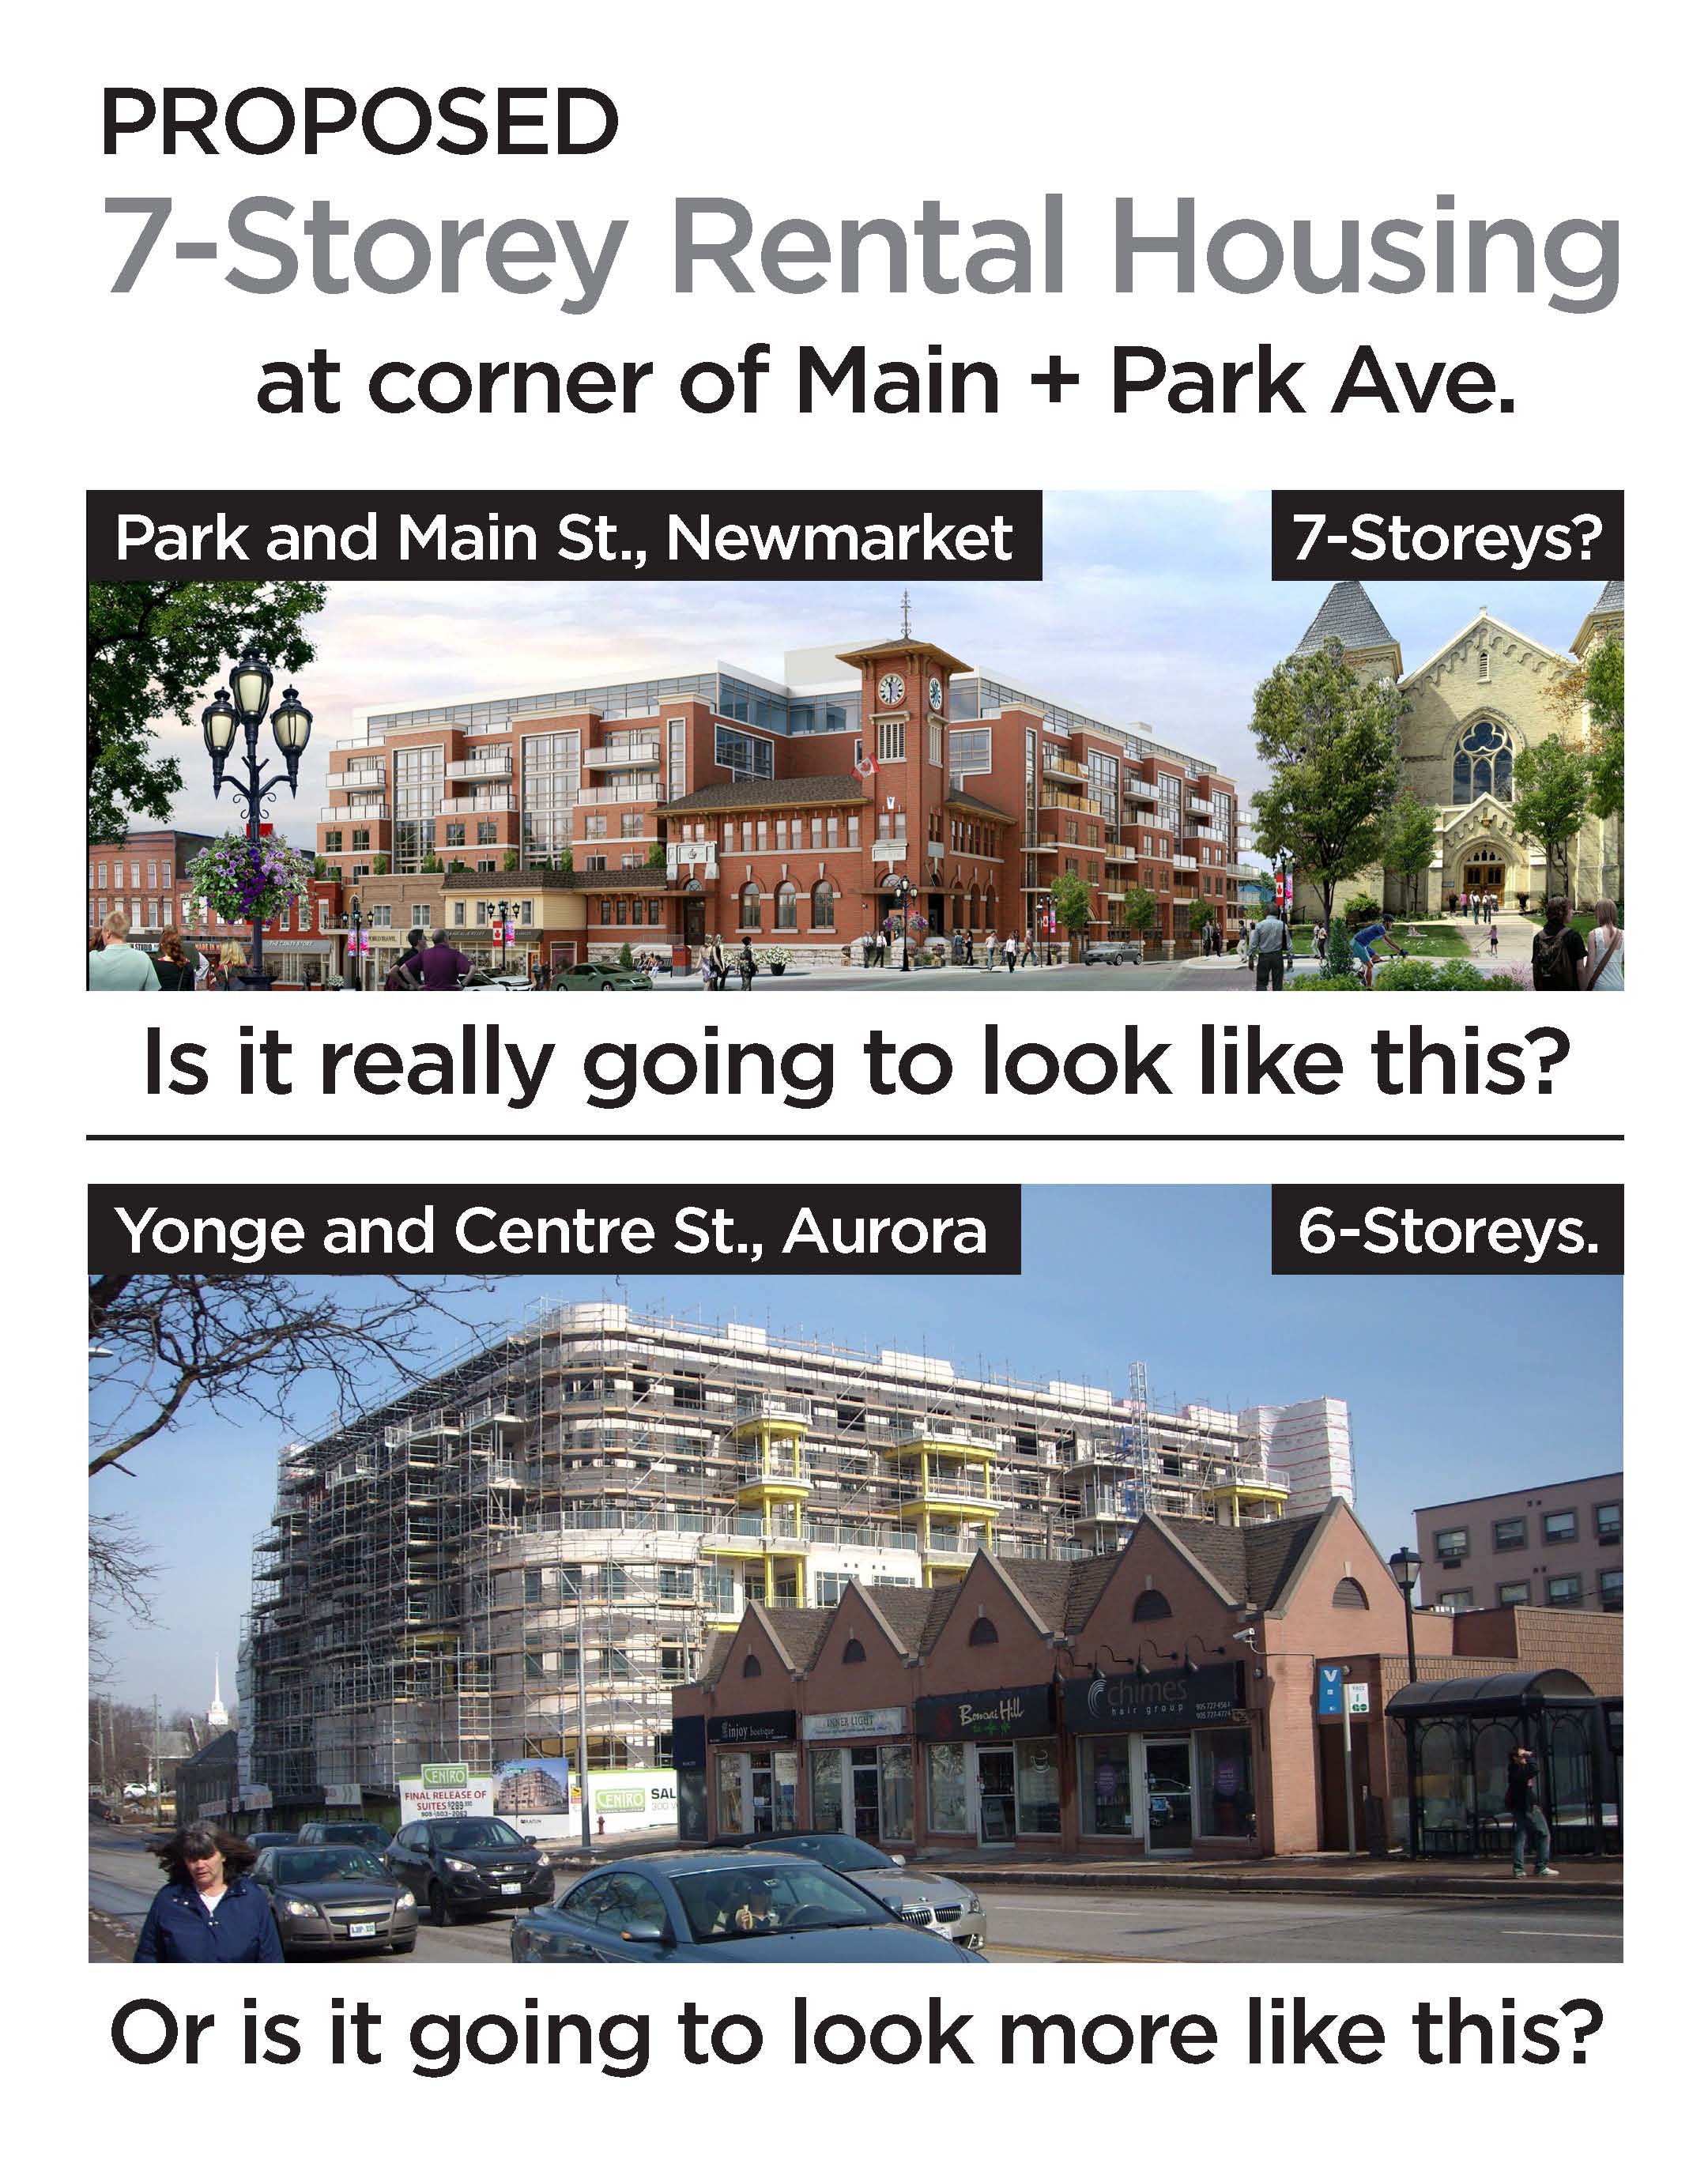
Concerned residents are pressing for a scale model of the proposed development to be made available at the public meeting on 9 May 2016 which will accurately show the height and the massing of this huge monolith. The artist's impression of the Main Street perspective, prepared for Forrest, carries a health warning in the top right hand side in tiny print:
"This drawing is not to be scaled."
This means it cannot be relied upon to guide construction. It is simply one item in a parcel of drawings and artist's impressions submitted to the Town with the sole purpose of getting planning approval.
Sceptical residents are not going to be beguiled by artist's impressions that warp perspective and massage downwards the huge, over-bearing scale of Forrest's project.
It is time for Forrest to go back to the drawing board.